

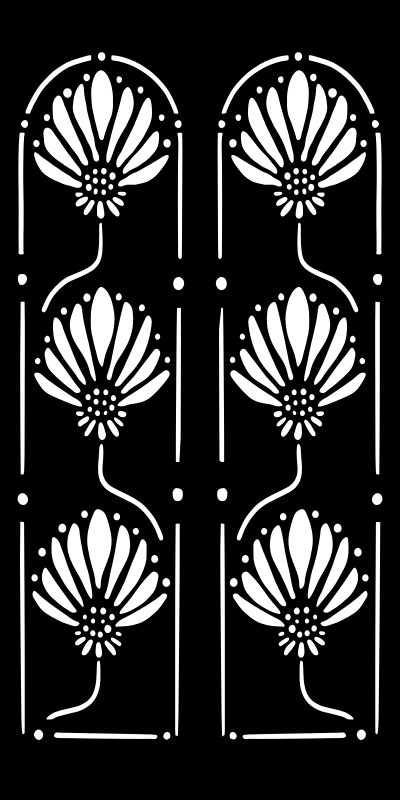
Exterior facades
Reads at building scale. Open area sets shade, airflow, and how shadow travels across the elevation.
Prefer email? Send files through the contact form

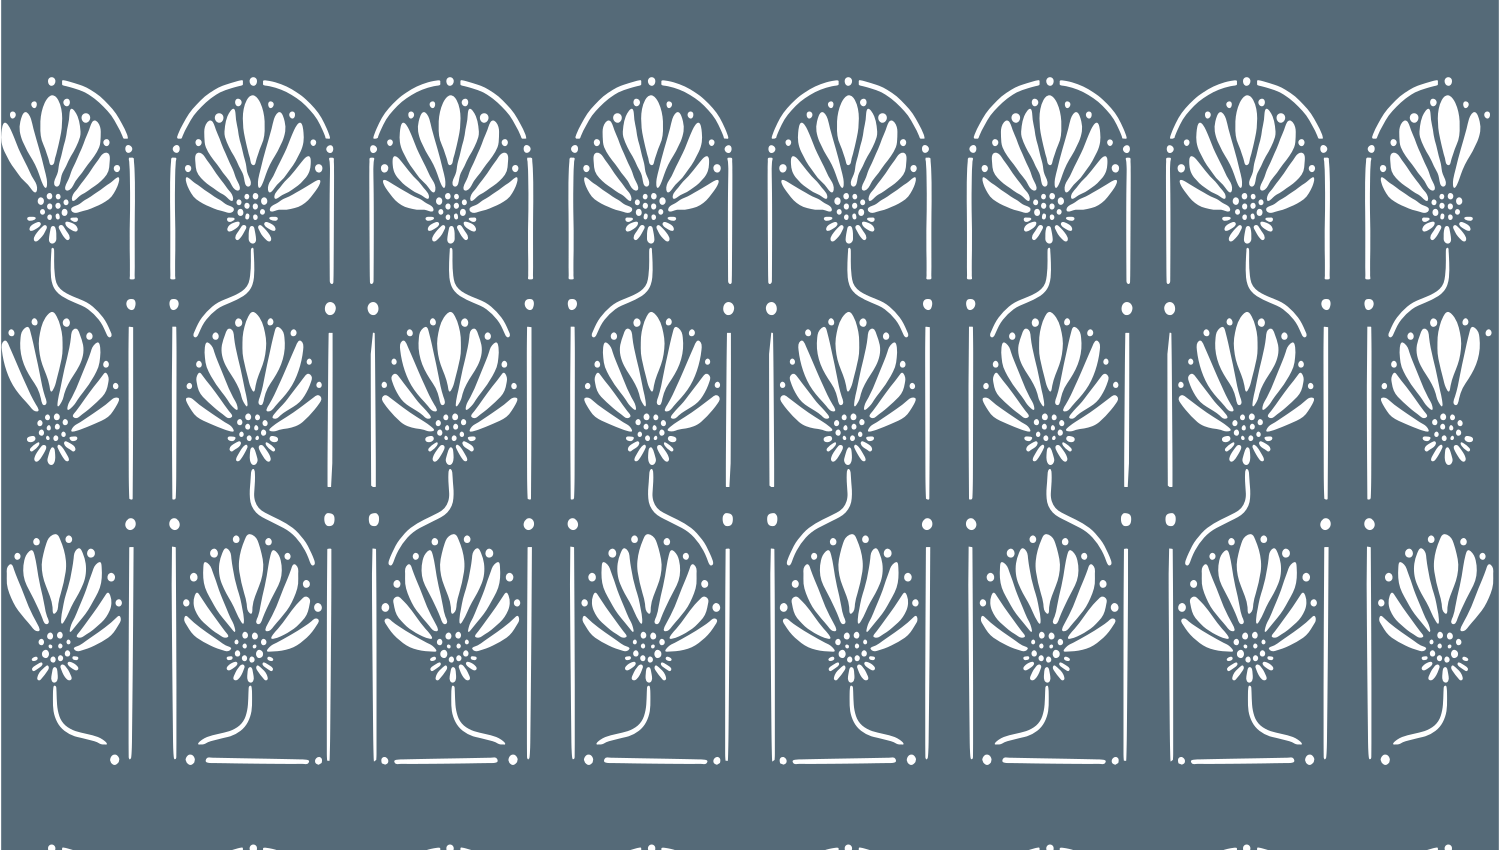
One cut pattern covers four families of use. Open area decides how it behaves in each.
Reads at building scale. Open area sets shade, airflow, and how shadow travels across the elevation.
Separates zones without closing the room. Privacy shifts with viewing angle and distance.
Turns a lobby edge or reception backdrop into a metal surface with depth and repeatable logic.
Opening size, anti-climb needs, grade, drainage, and fixing detail get checked as one system before release.
Scale, repeat, orientation, open area, and finish adjust before fabrication, so the panel fits the drawing instead of forcing the drawing around a fixed panel.
Send enough project context and the material route, finish, and panel logic get checked before the quote is prepared.
Send Project ContextOverall width, height, panel count, and any pattern alignment requirement across panels.
CAD, PDF elevations, site photos, or sketches showing the opening and adjacent materials.
Target finish family, reference image, lighting condition, and whether samples are needed first.
Frame, bracket, rail, post, recessed opening, or edge detail that affects fabrication.


Yes. Scale, repeat, orientation, and open area can be adjusted before cutting so the final panel fits the project drawing.
Yes. Samples confirm pattern scale, finish direction, reflection, and edge quality before full production.
CAD, PDF elevations, rough dimensions, quantity, finish direction, and site photos give the fastest path to a useful quote.
Send the opening, finish direction, and drawing references. The team reviews material route and panel logic, then returns the next quote step.