


Drawing Review + Open Area Check
- Pattern, hole spacing, and open area % verified against manufacturing limits
- You get a feasibility report within 24 hours
What We Check
Drawing, open area %, hole spacing
Lead Time
24h
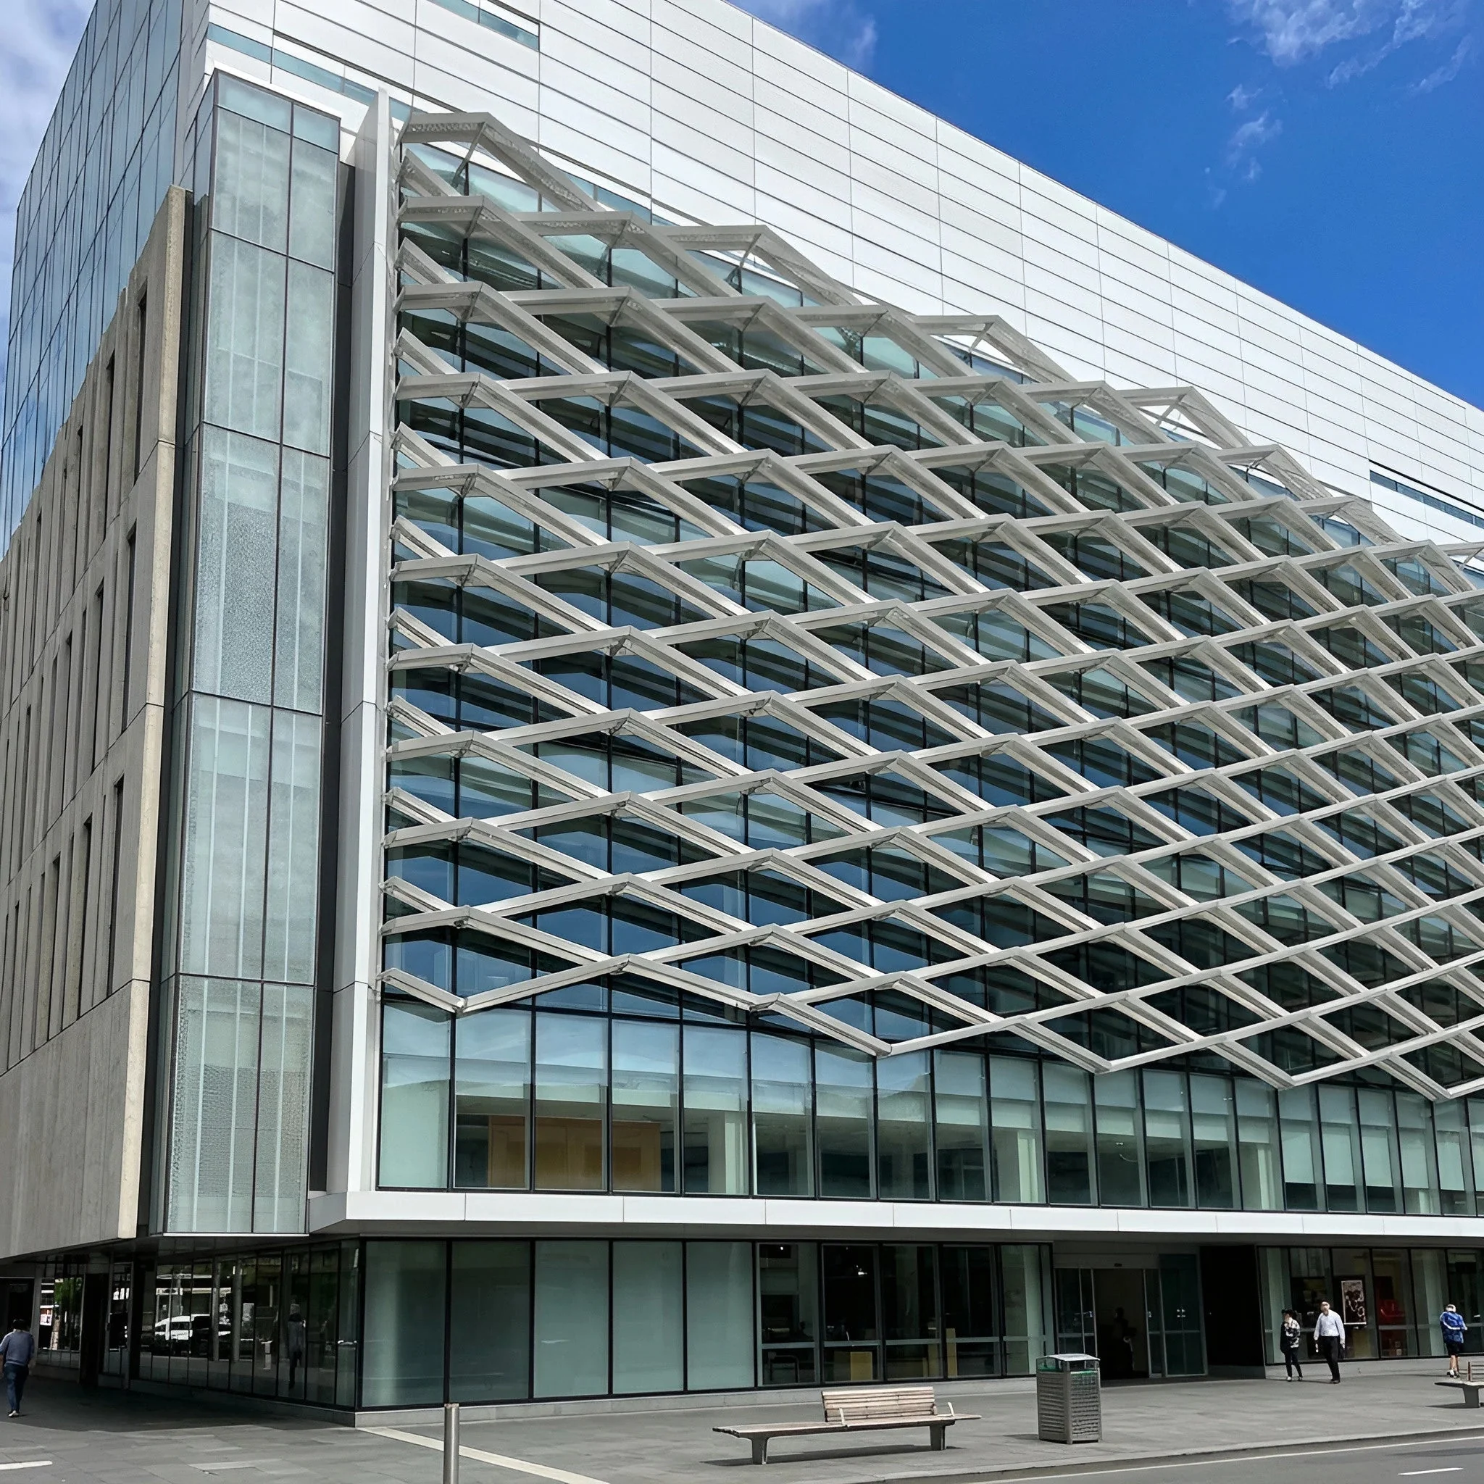
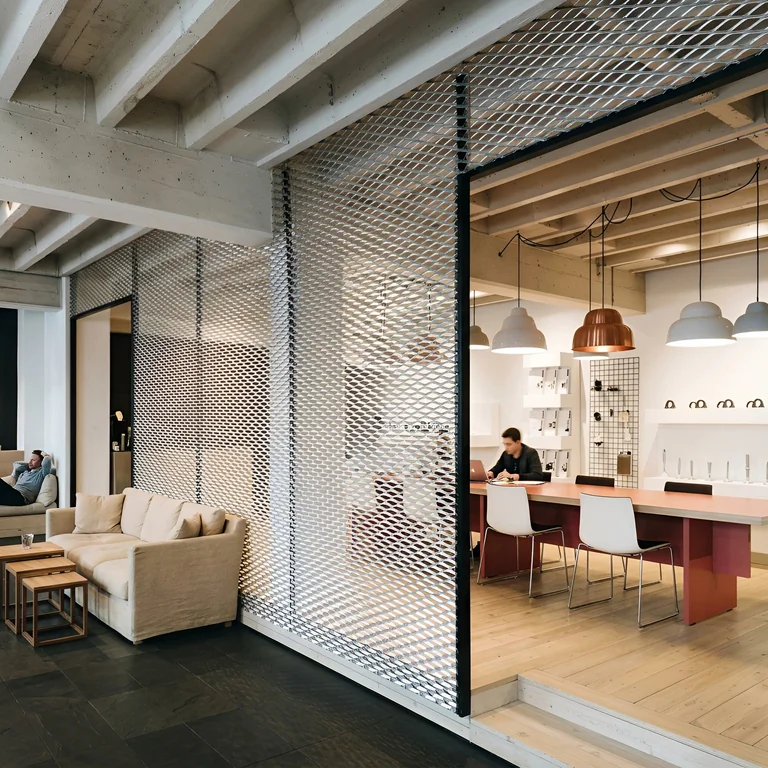
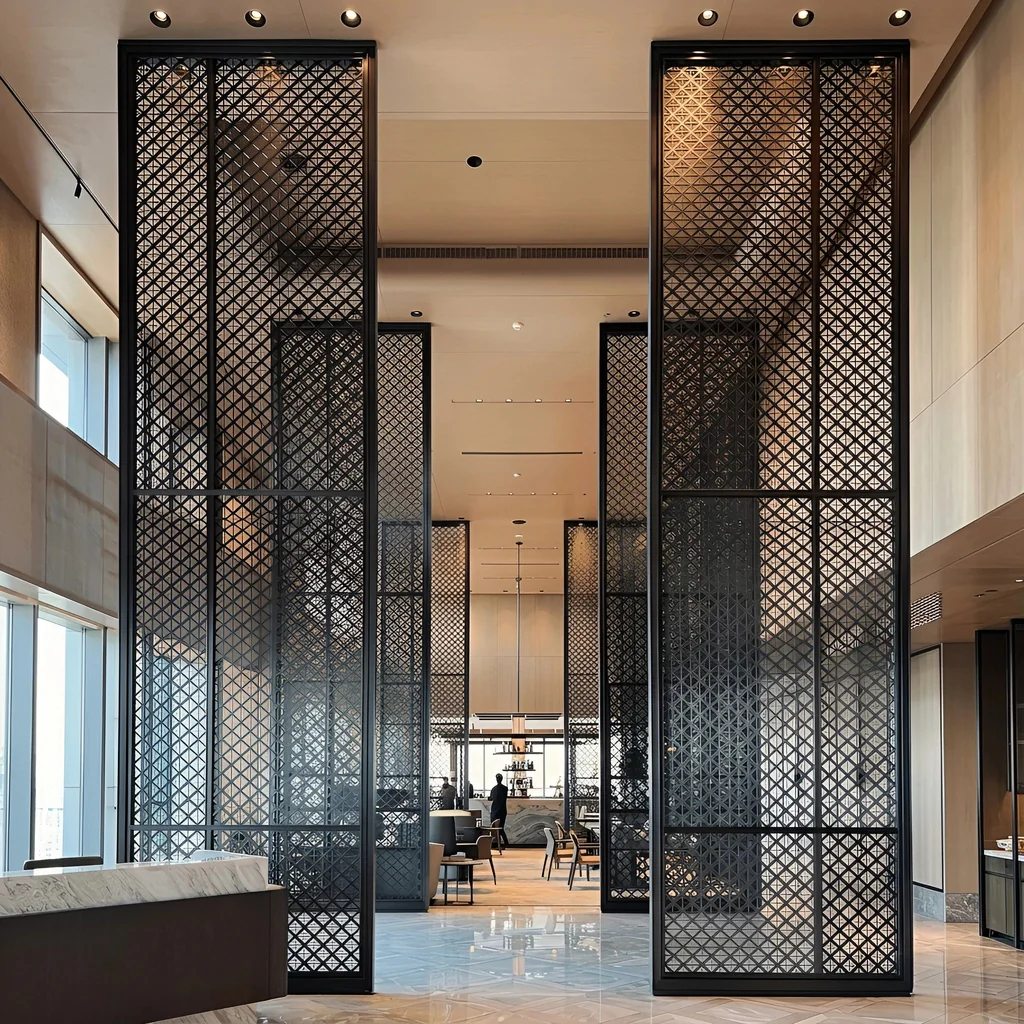
Stretched stainless steel mesh creates continuous diamond patterns with no material loss. Ideal for hotel lobbies, restaurant dividers, and office zoning — 304 or 316 grade, brushed or PVD finish.
Expanded metal works across hospitality, commercial, and residential interiors.
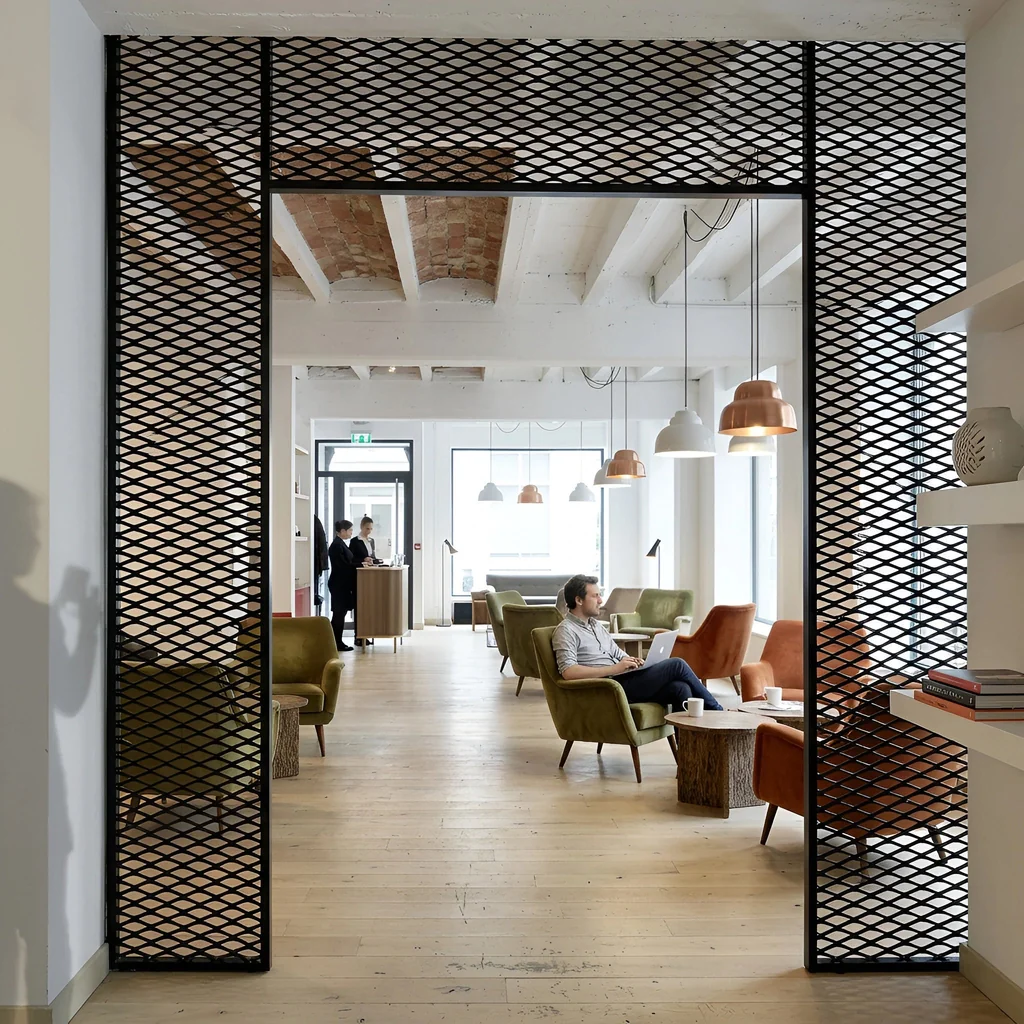
Full-height diamond mesh zones reception without blocking light or airflow.
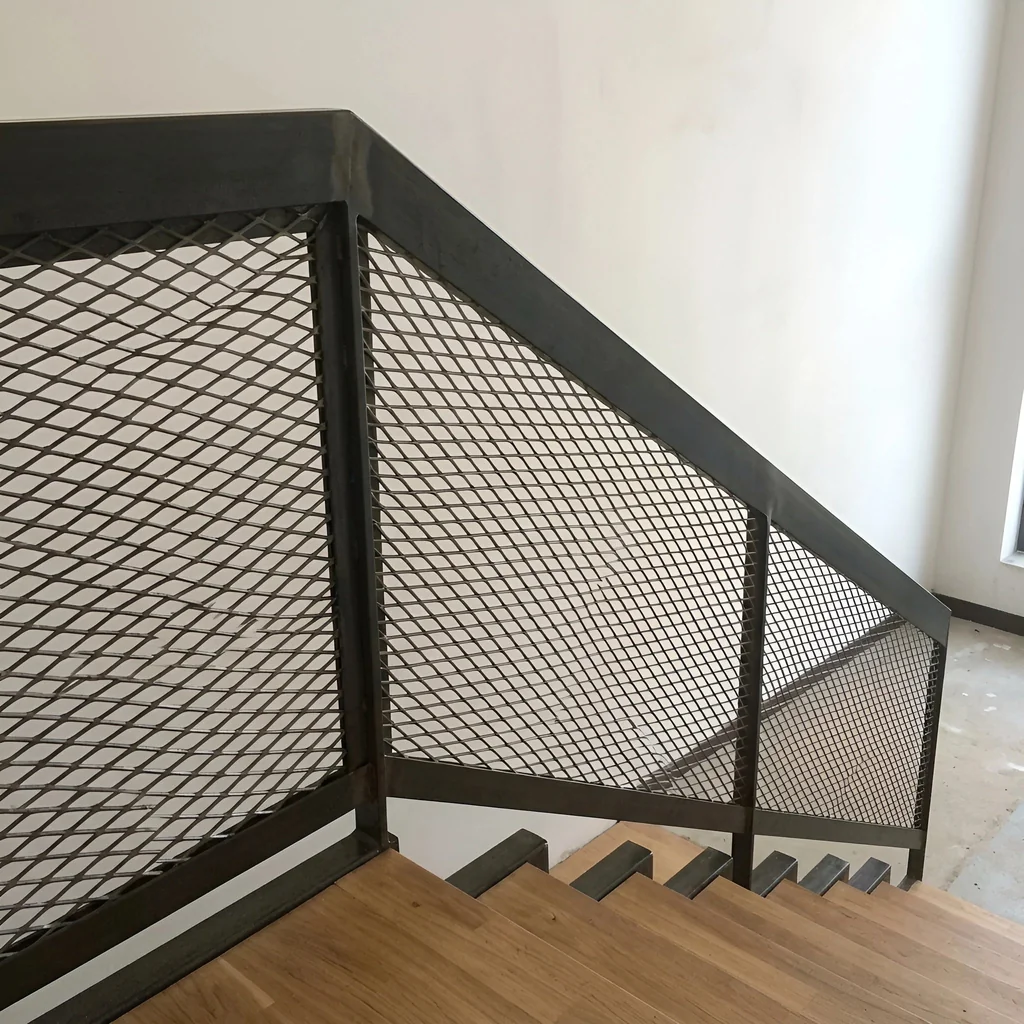
Rigid safety infill panels providing fall protection with high transparency.
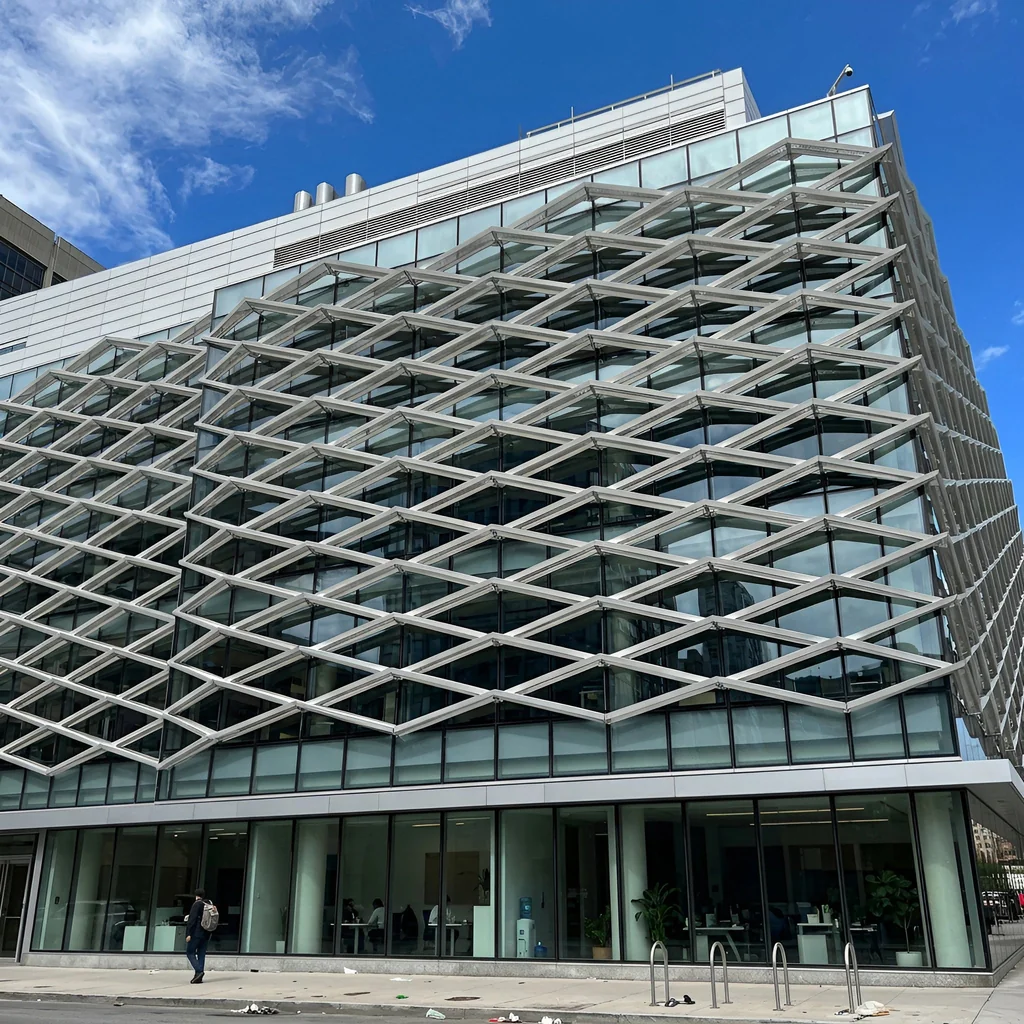
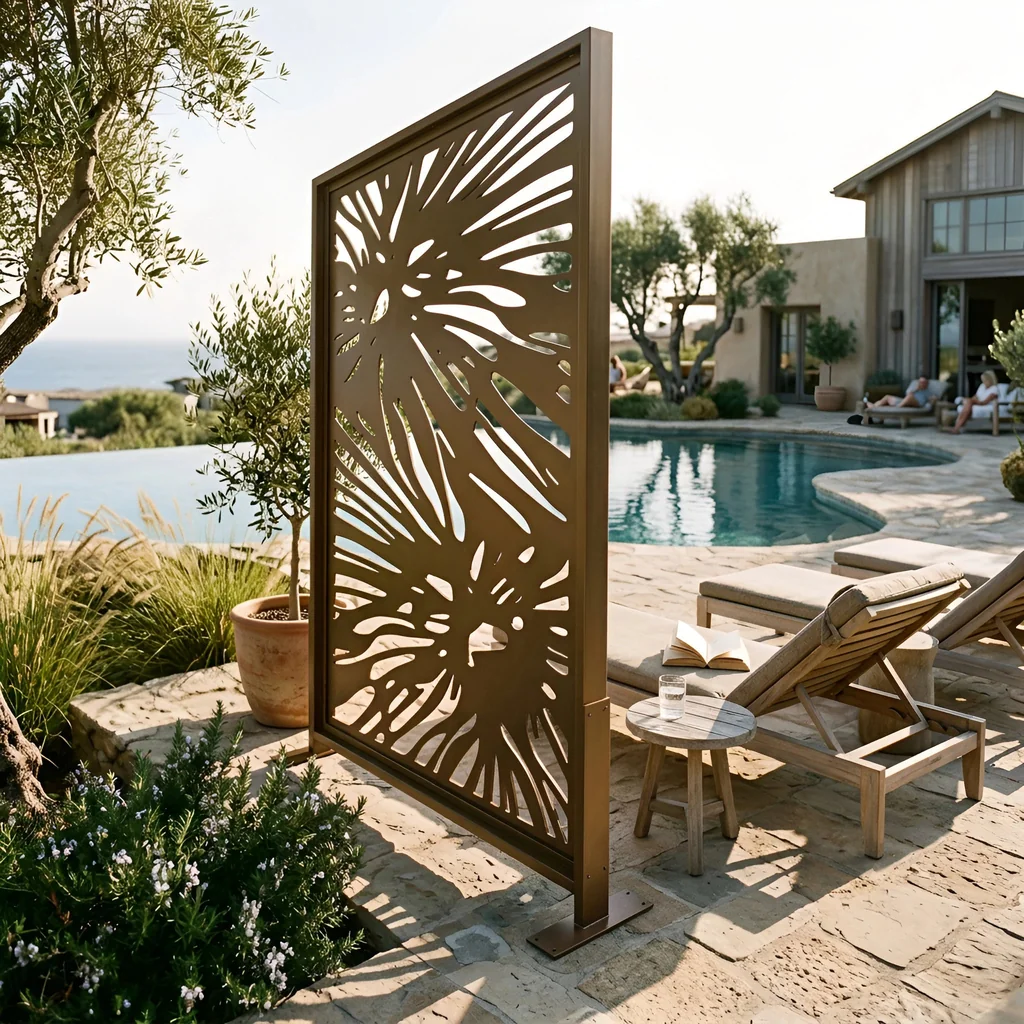
Solar shading screen reducing heat gain while maintaining outward visibility.
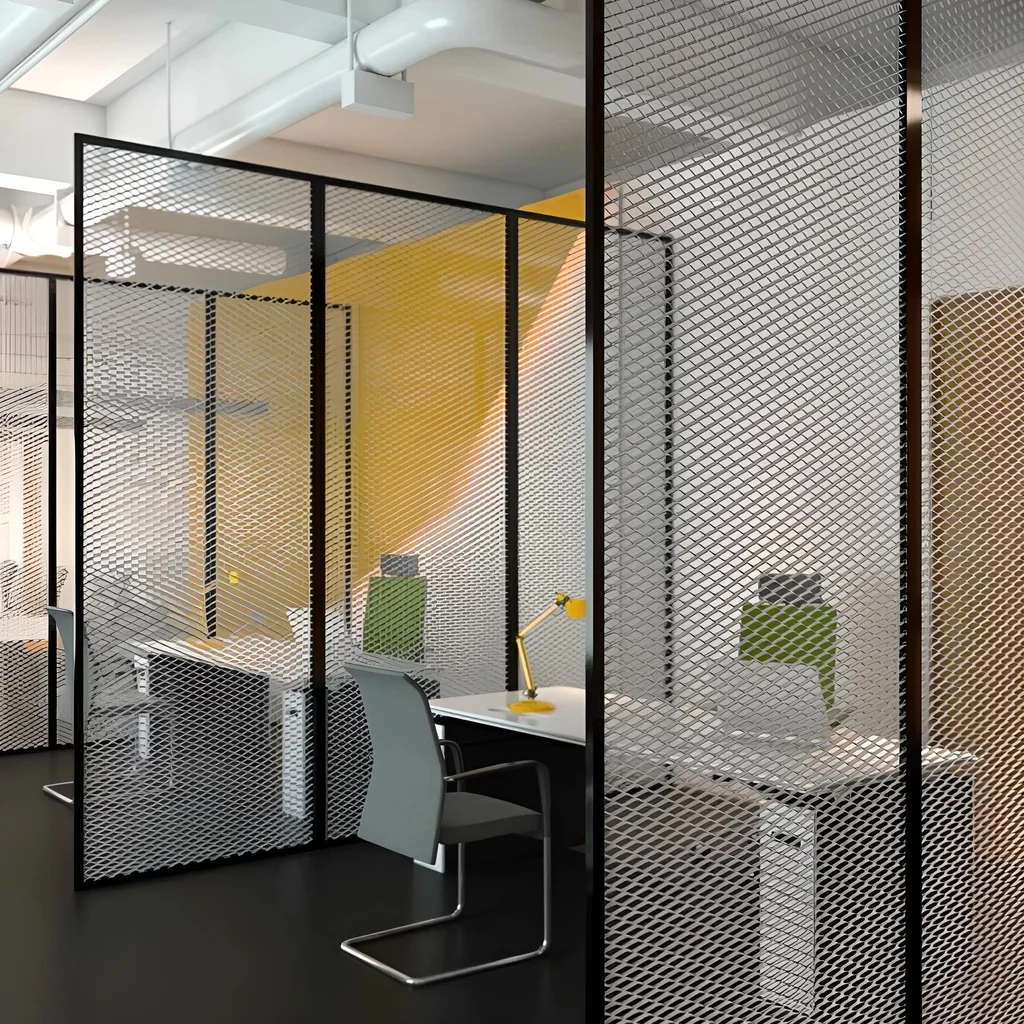
Acoustic-backed semi-private dividers for open-plan corporate environments.
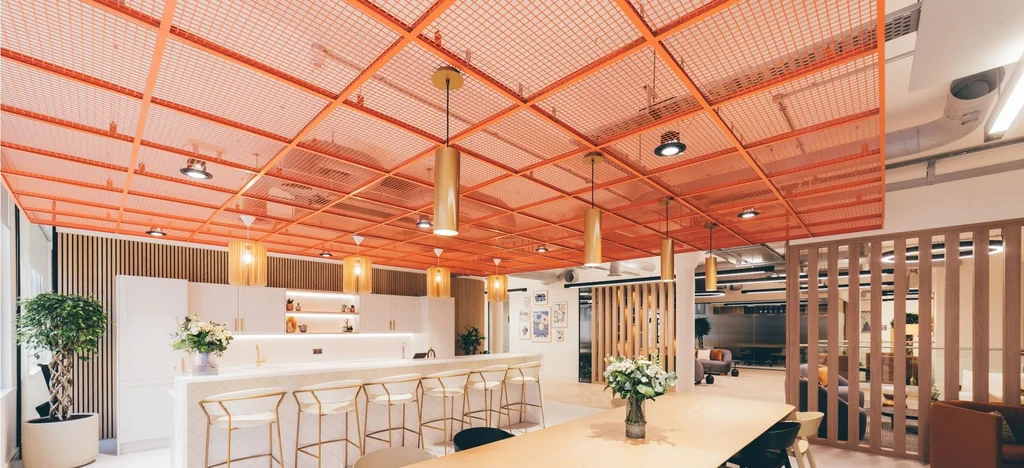
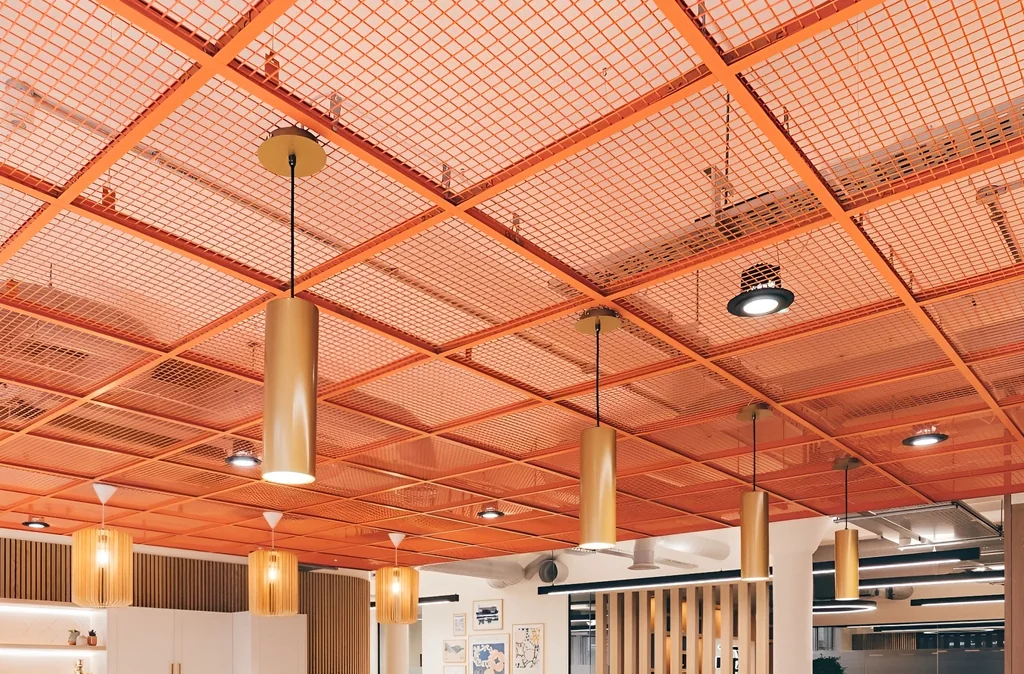
Suspended mesh panels hiding services while allowing sprinkler operation.
Not every project needs laser. Here's how to choose.
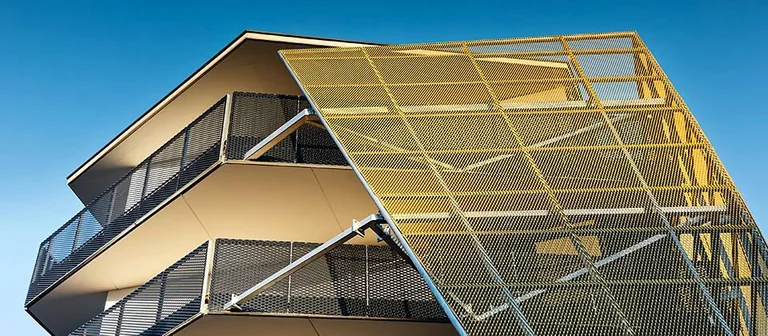
This Process
Process
Slit & stretch sheet metal
Material Loss
Zero — metal is stretched
Pattern Type
Diamond mesh
Structural Integrity
Highest — continuous metal
Cost Level
Lowest
Best For
Large screens, partitions, ventilation
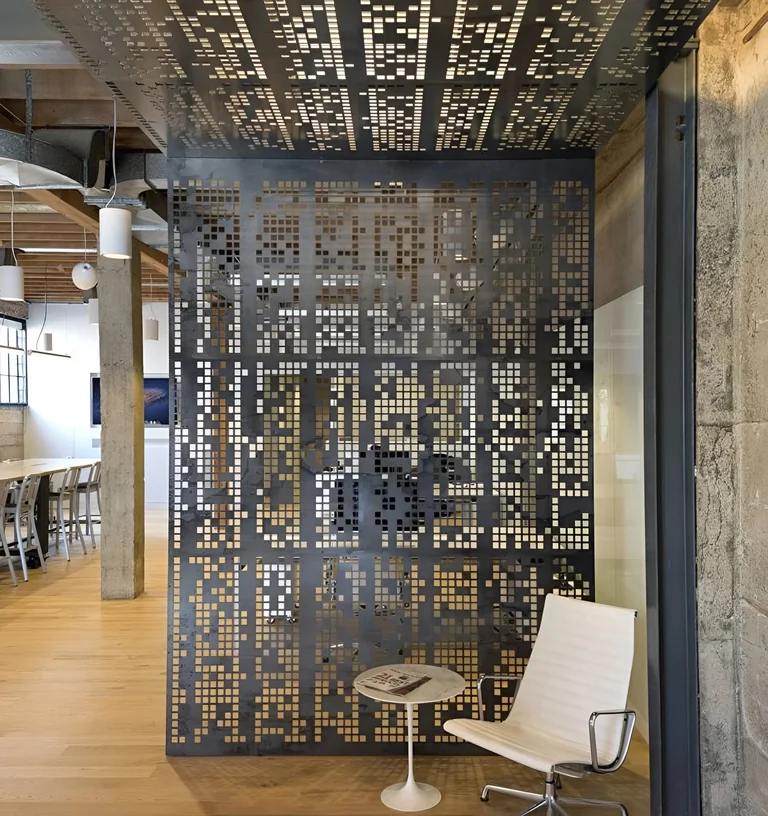
Alternative
Process
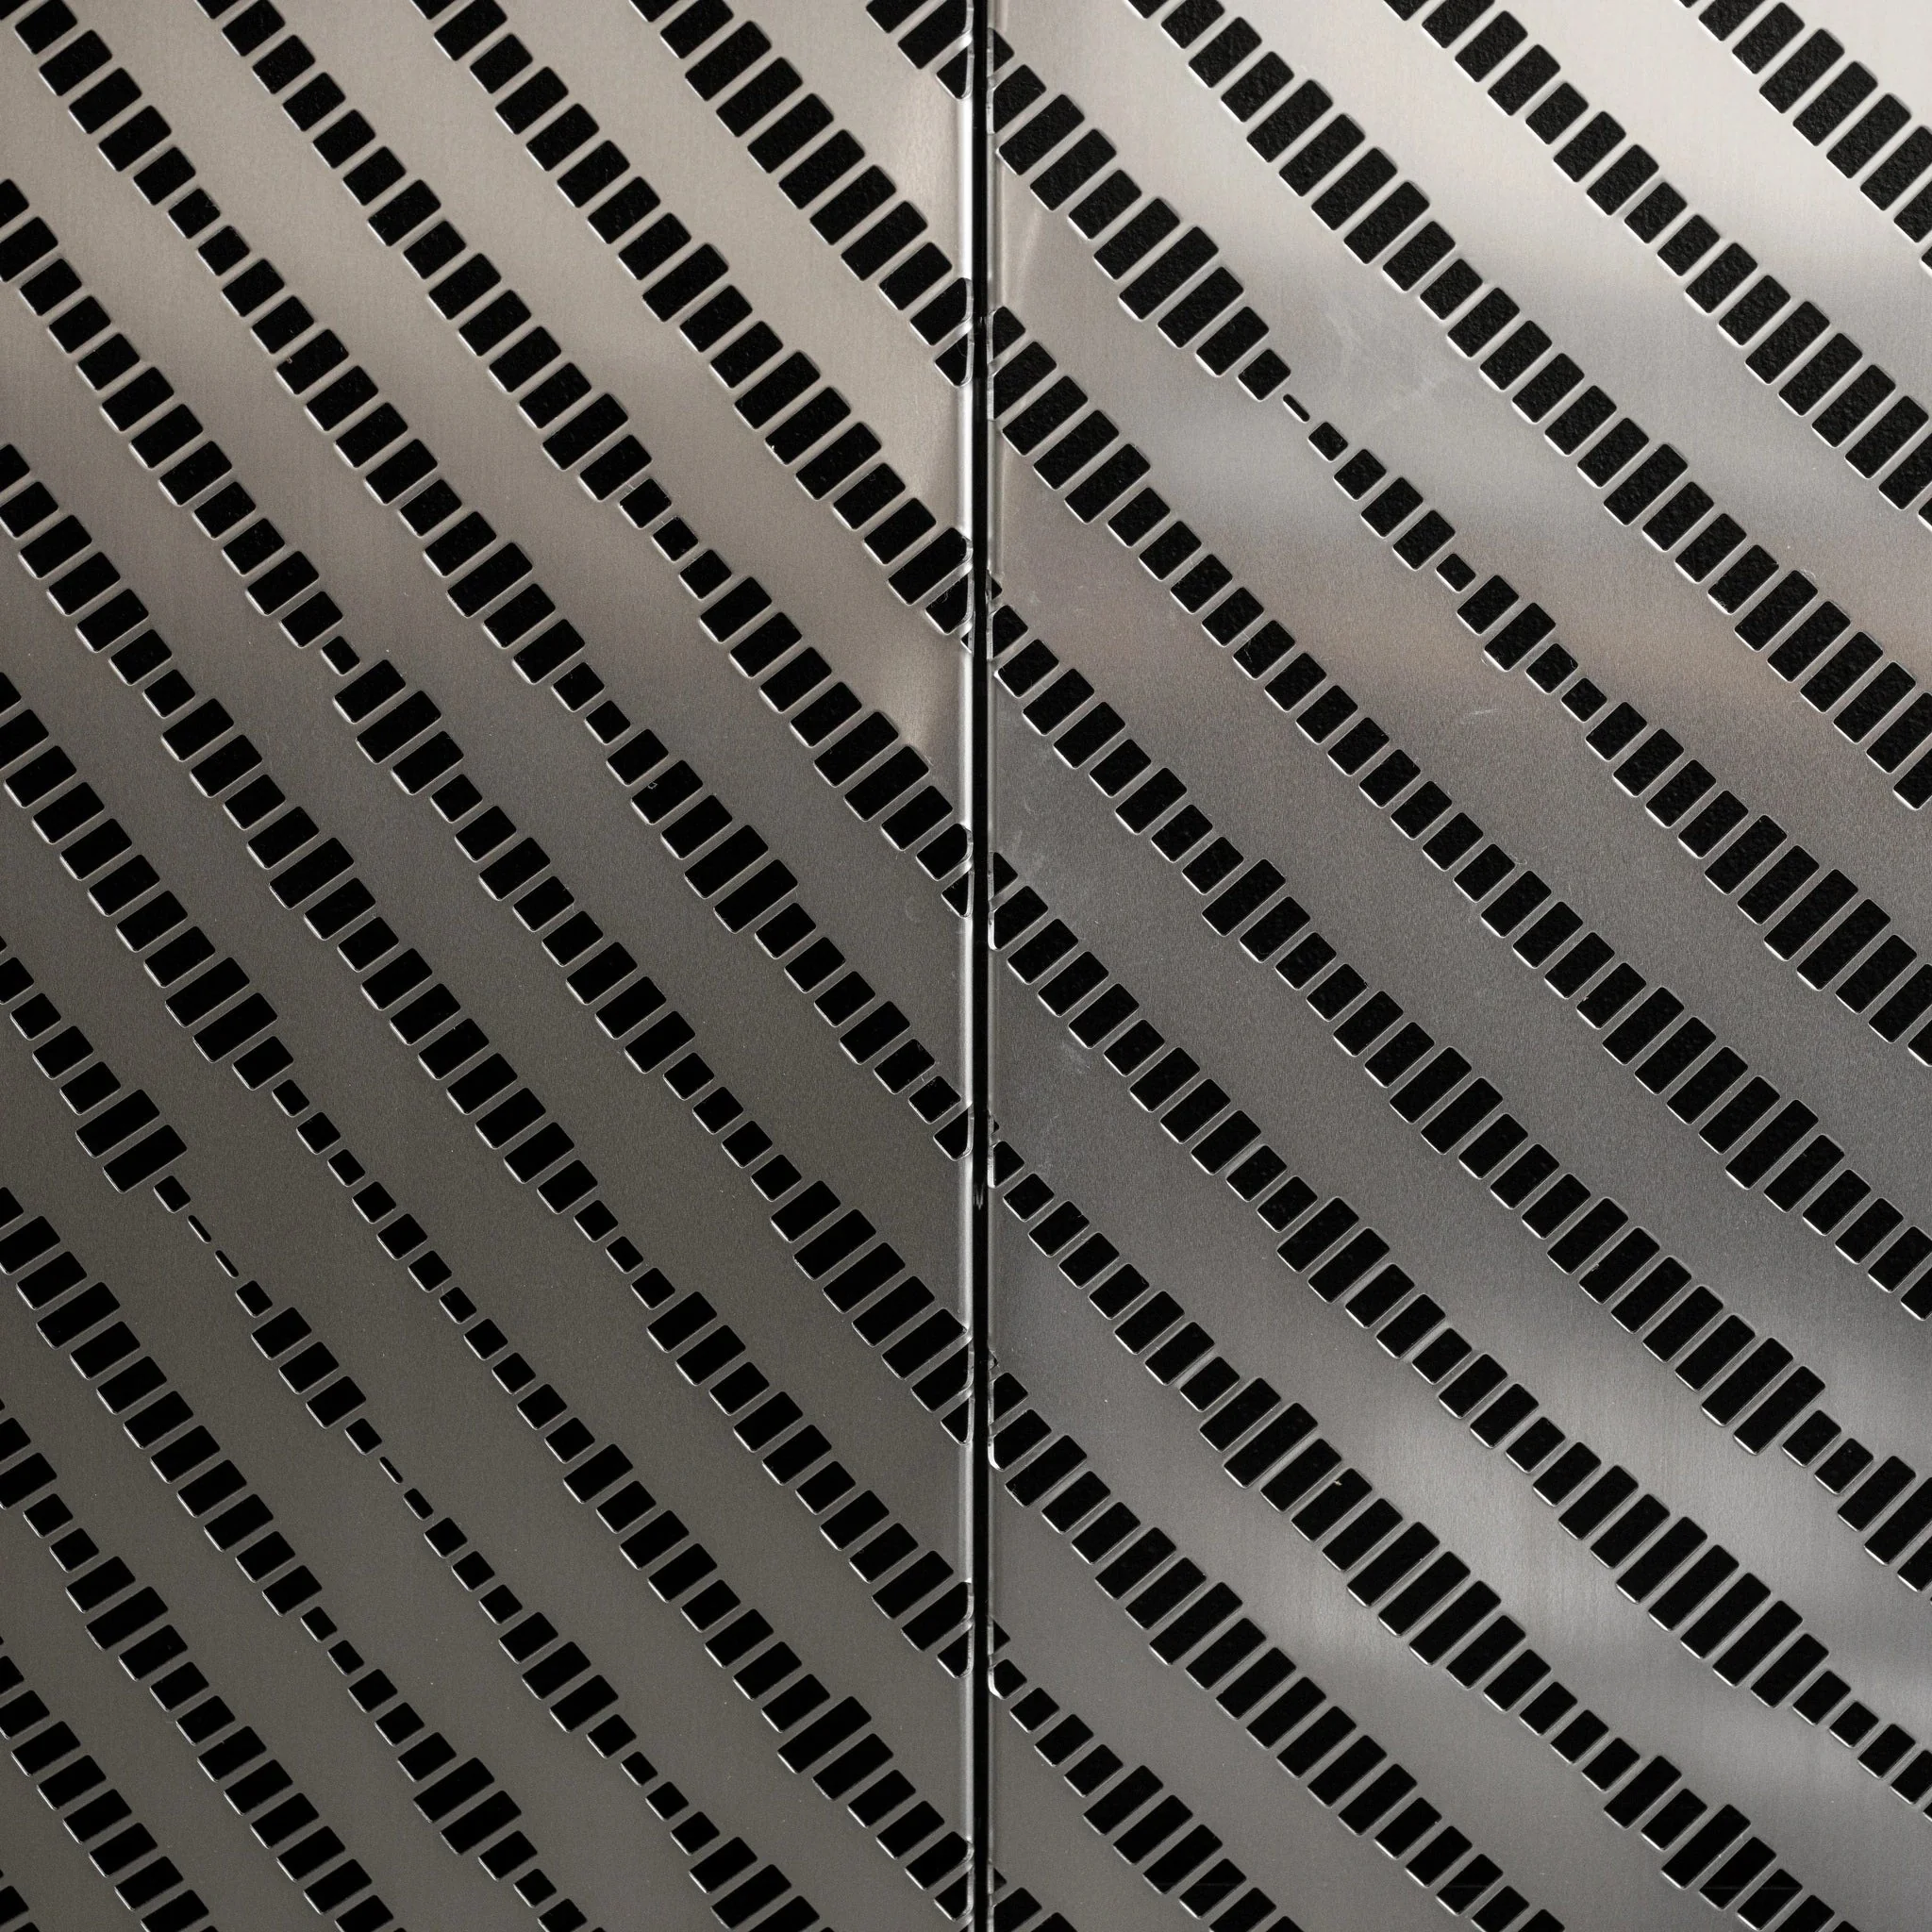
Punch / stamp holes in sheet
Material Loss
Material removed (scrap)
Pattern Type
Round, square, hex holes
Structural Integrity
Medium — depends on open area
Cost Level
Medium
Best For
Facade cladding, acoustic control
Premium Option
Process
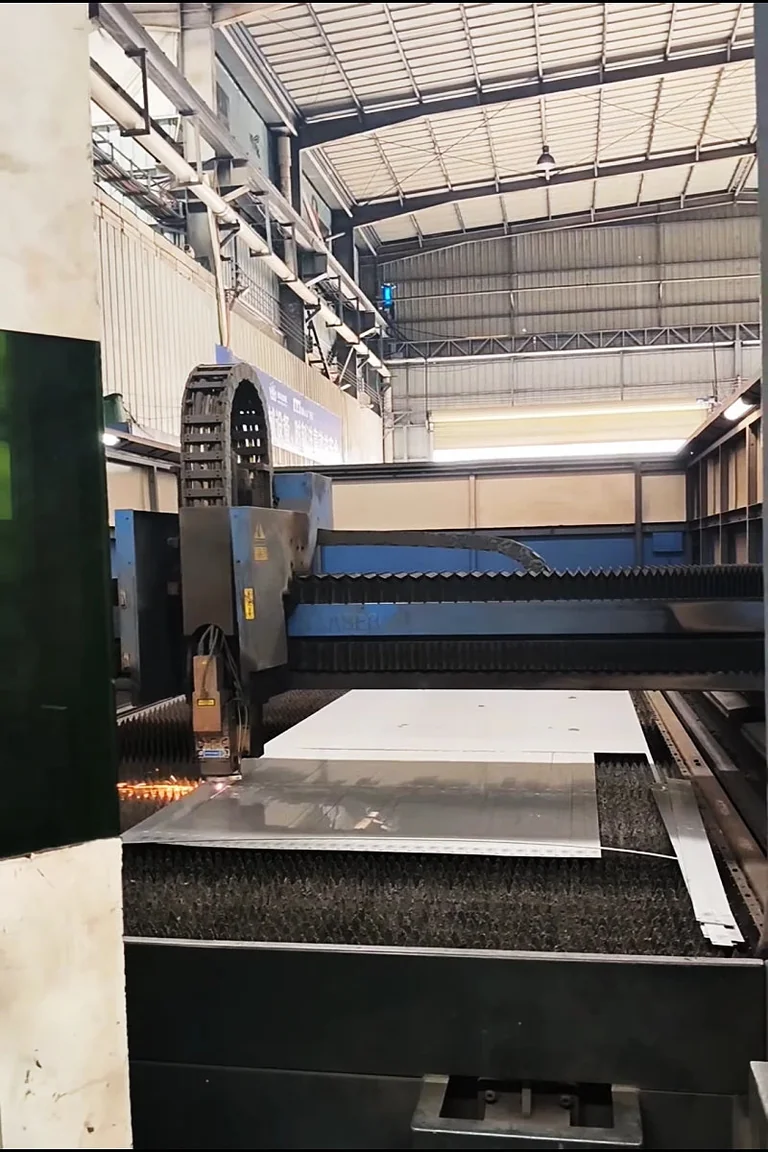
CNC laser beam cutting
Material Loss
Material removed (scrap)
Pattern Type
Any geometry, logos, images
Structural Integrity
Medium — depends on pattern
Cost Level
Highest
Best For
Custom decorative patterns, logos
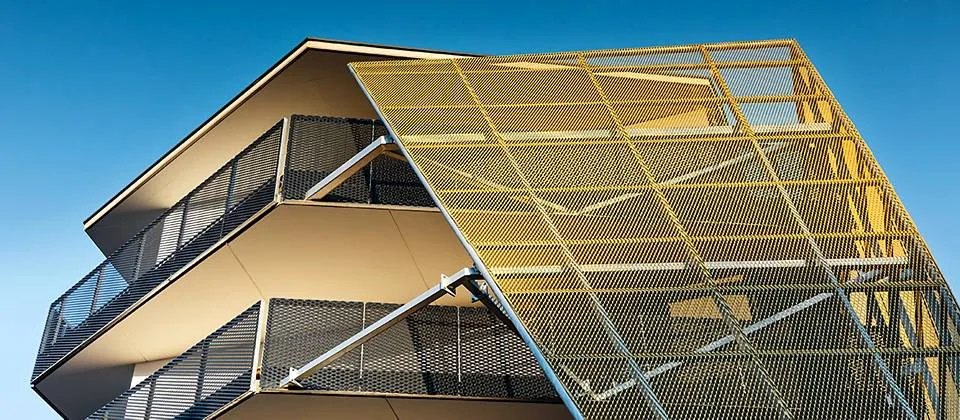
Slit & stretch — zero material loss, maximum structural integrity
Process
Slit & stretch sheet metal
Material Loss
Zero — metal is stretched
Pattern Type
Diamond mesh
Structural Integrity
Highest — continuous metal
Cost Level
Lowest
Best For
Large screens, partitions, ventilation
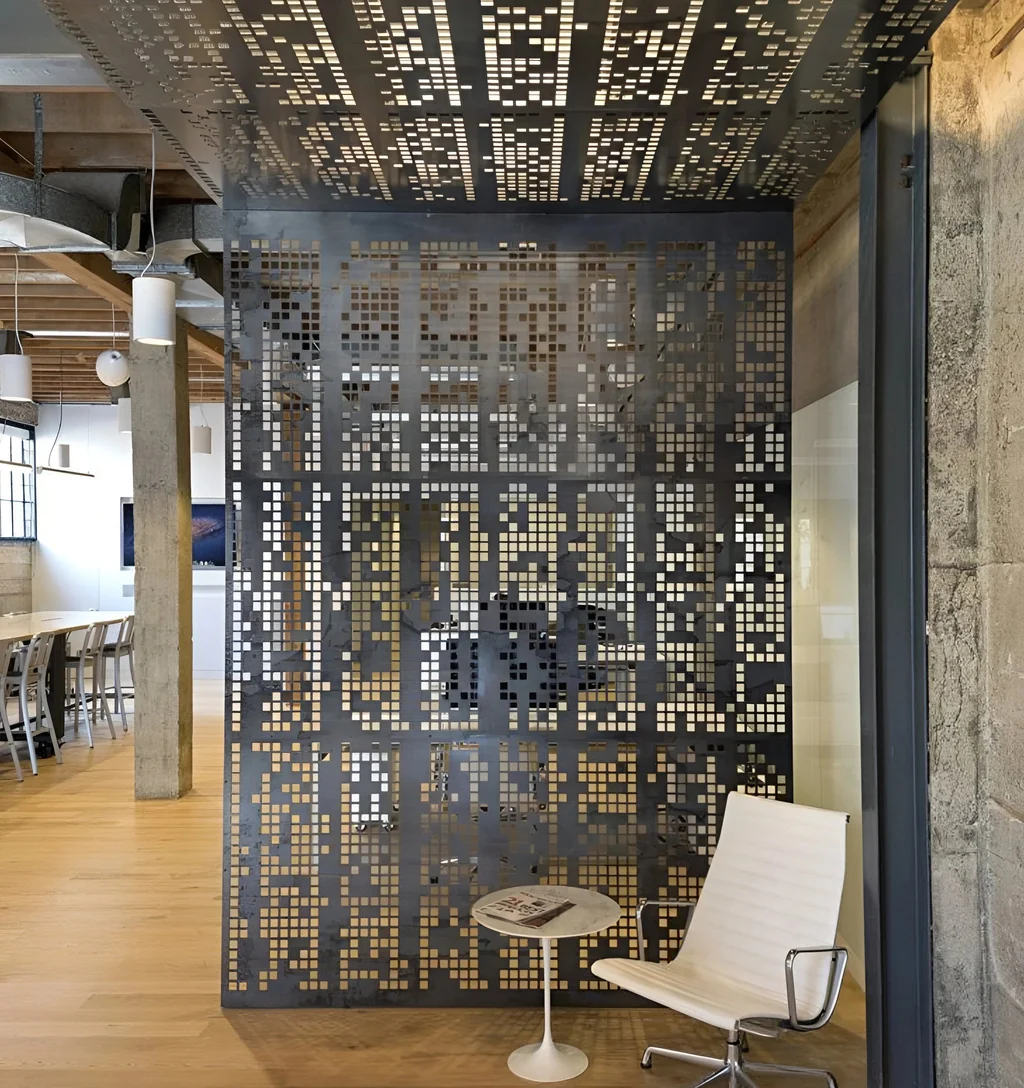
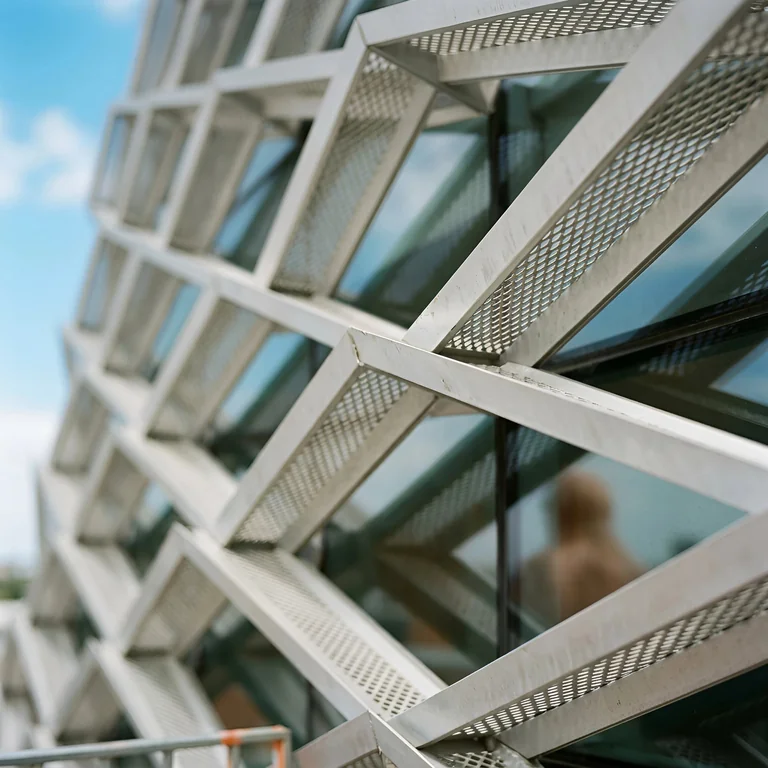
Punch & stamp — uniform holes, predictable open area

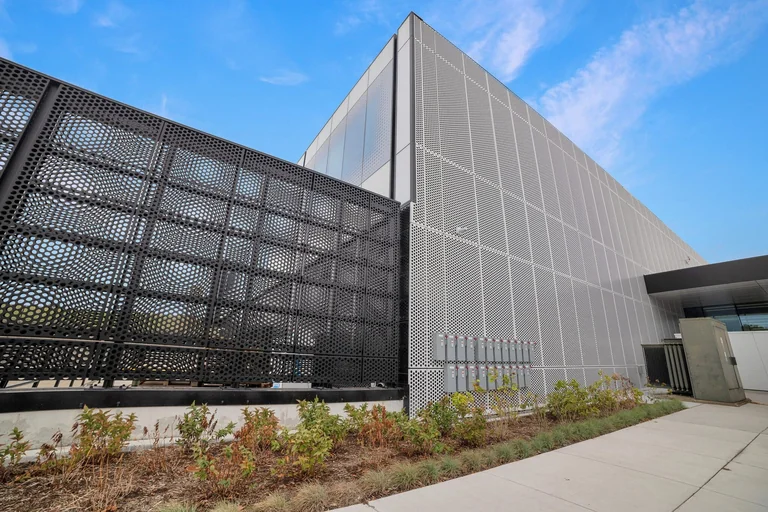
Process
Punch / stamp holes in sheet
Material Loss
Material removed (scrap)
Pattern Type
Round, square, hex holes
Structural Integrity
Medium — depends on open area
Cost Level
Medium
Best For
Facade cladding, acoustic control
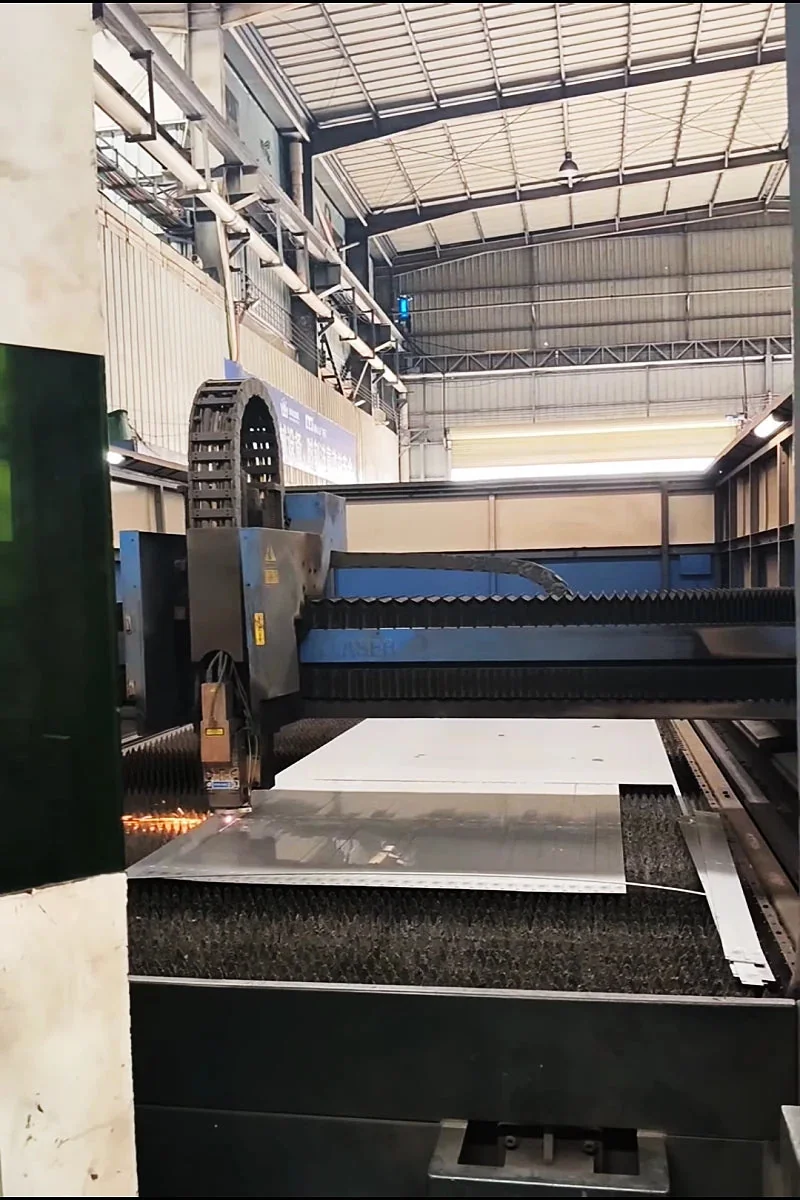
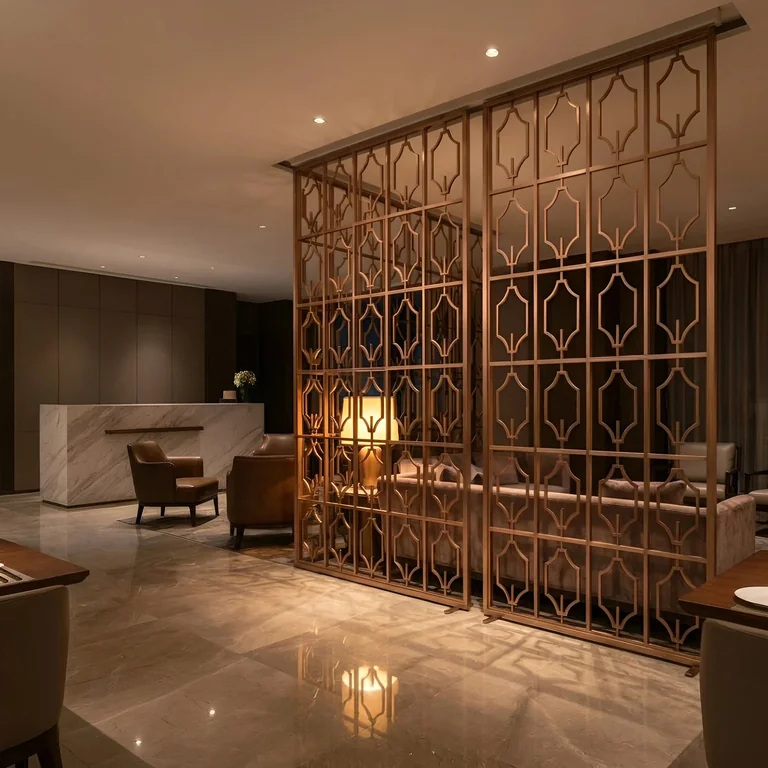
CNC laser — any geometry, logo, or pattern at ±0.5 mm
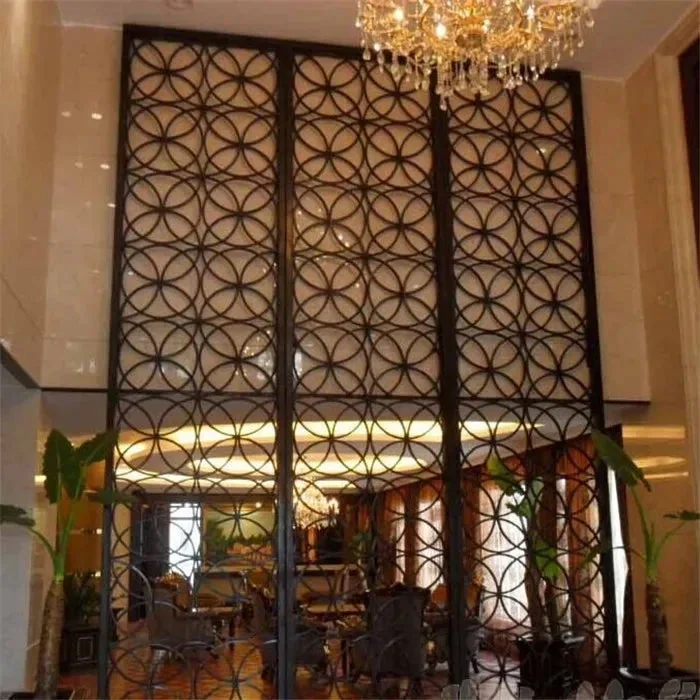
Process
CNC laser beam cutting
Material Loss
Material removed (scrap)
Pattern Type
Any geometry, logos, images
Structural Integrity
Medium — depends on pattern
Cost Level
Highest
Best For
Custom decorative patterns, logos
Values are general guidelines. Submit your drawing for a specific recommendation.
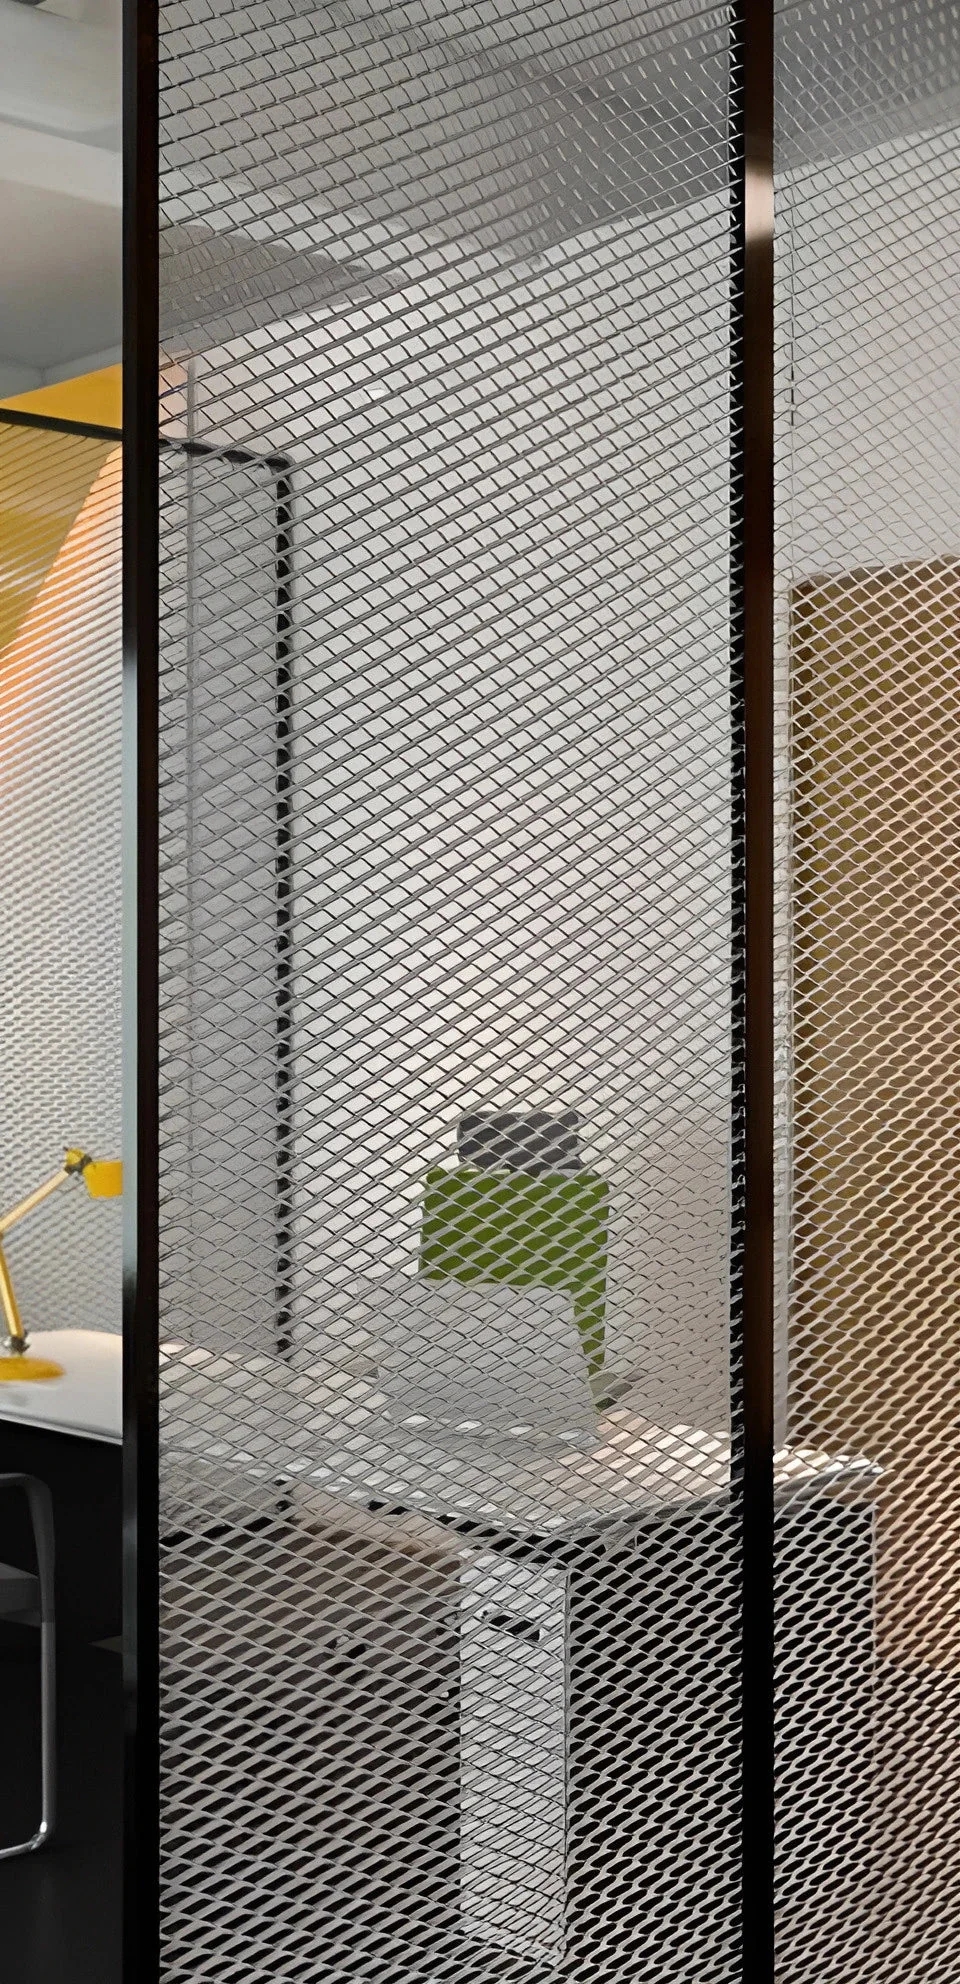
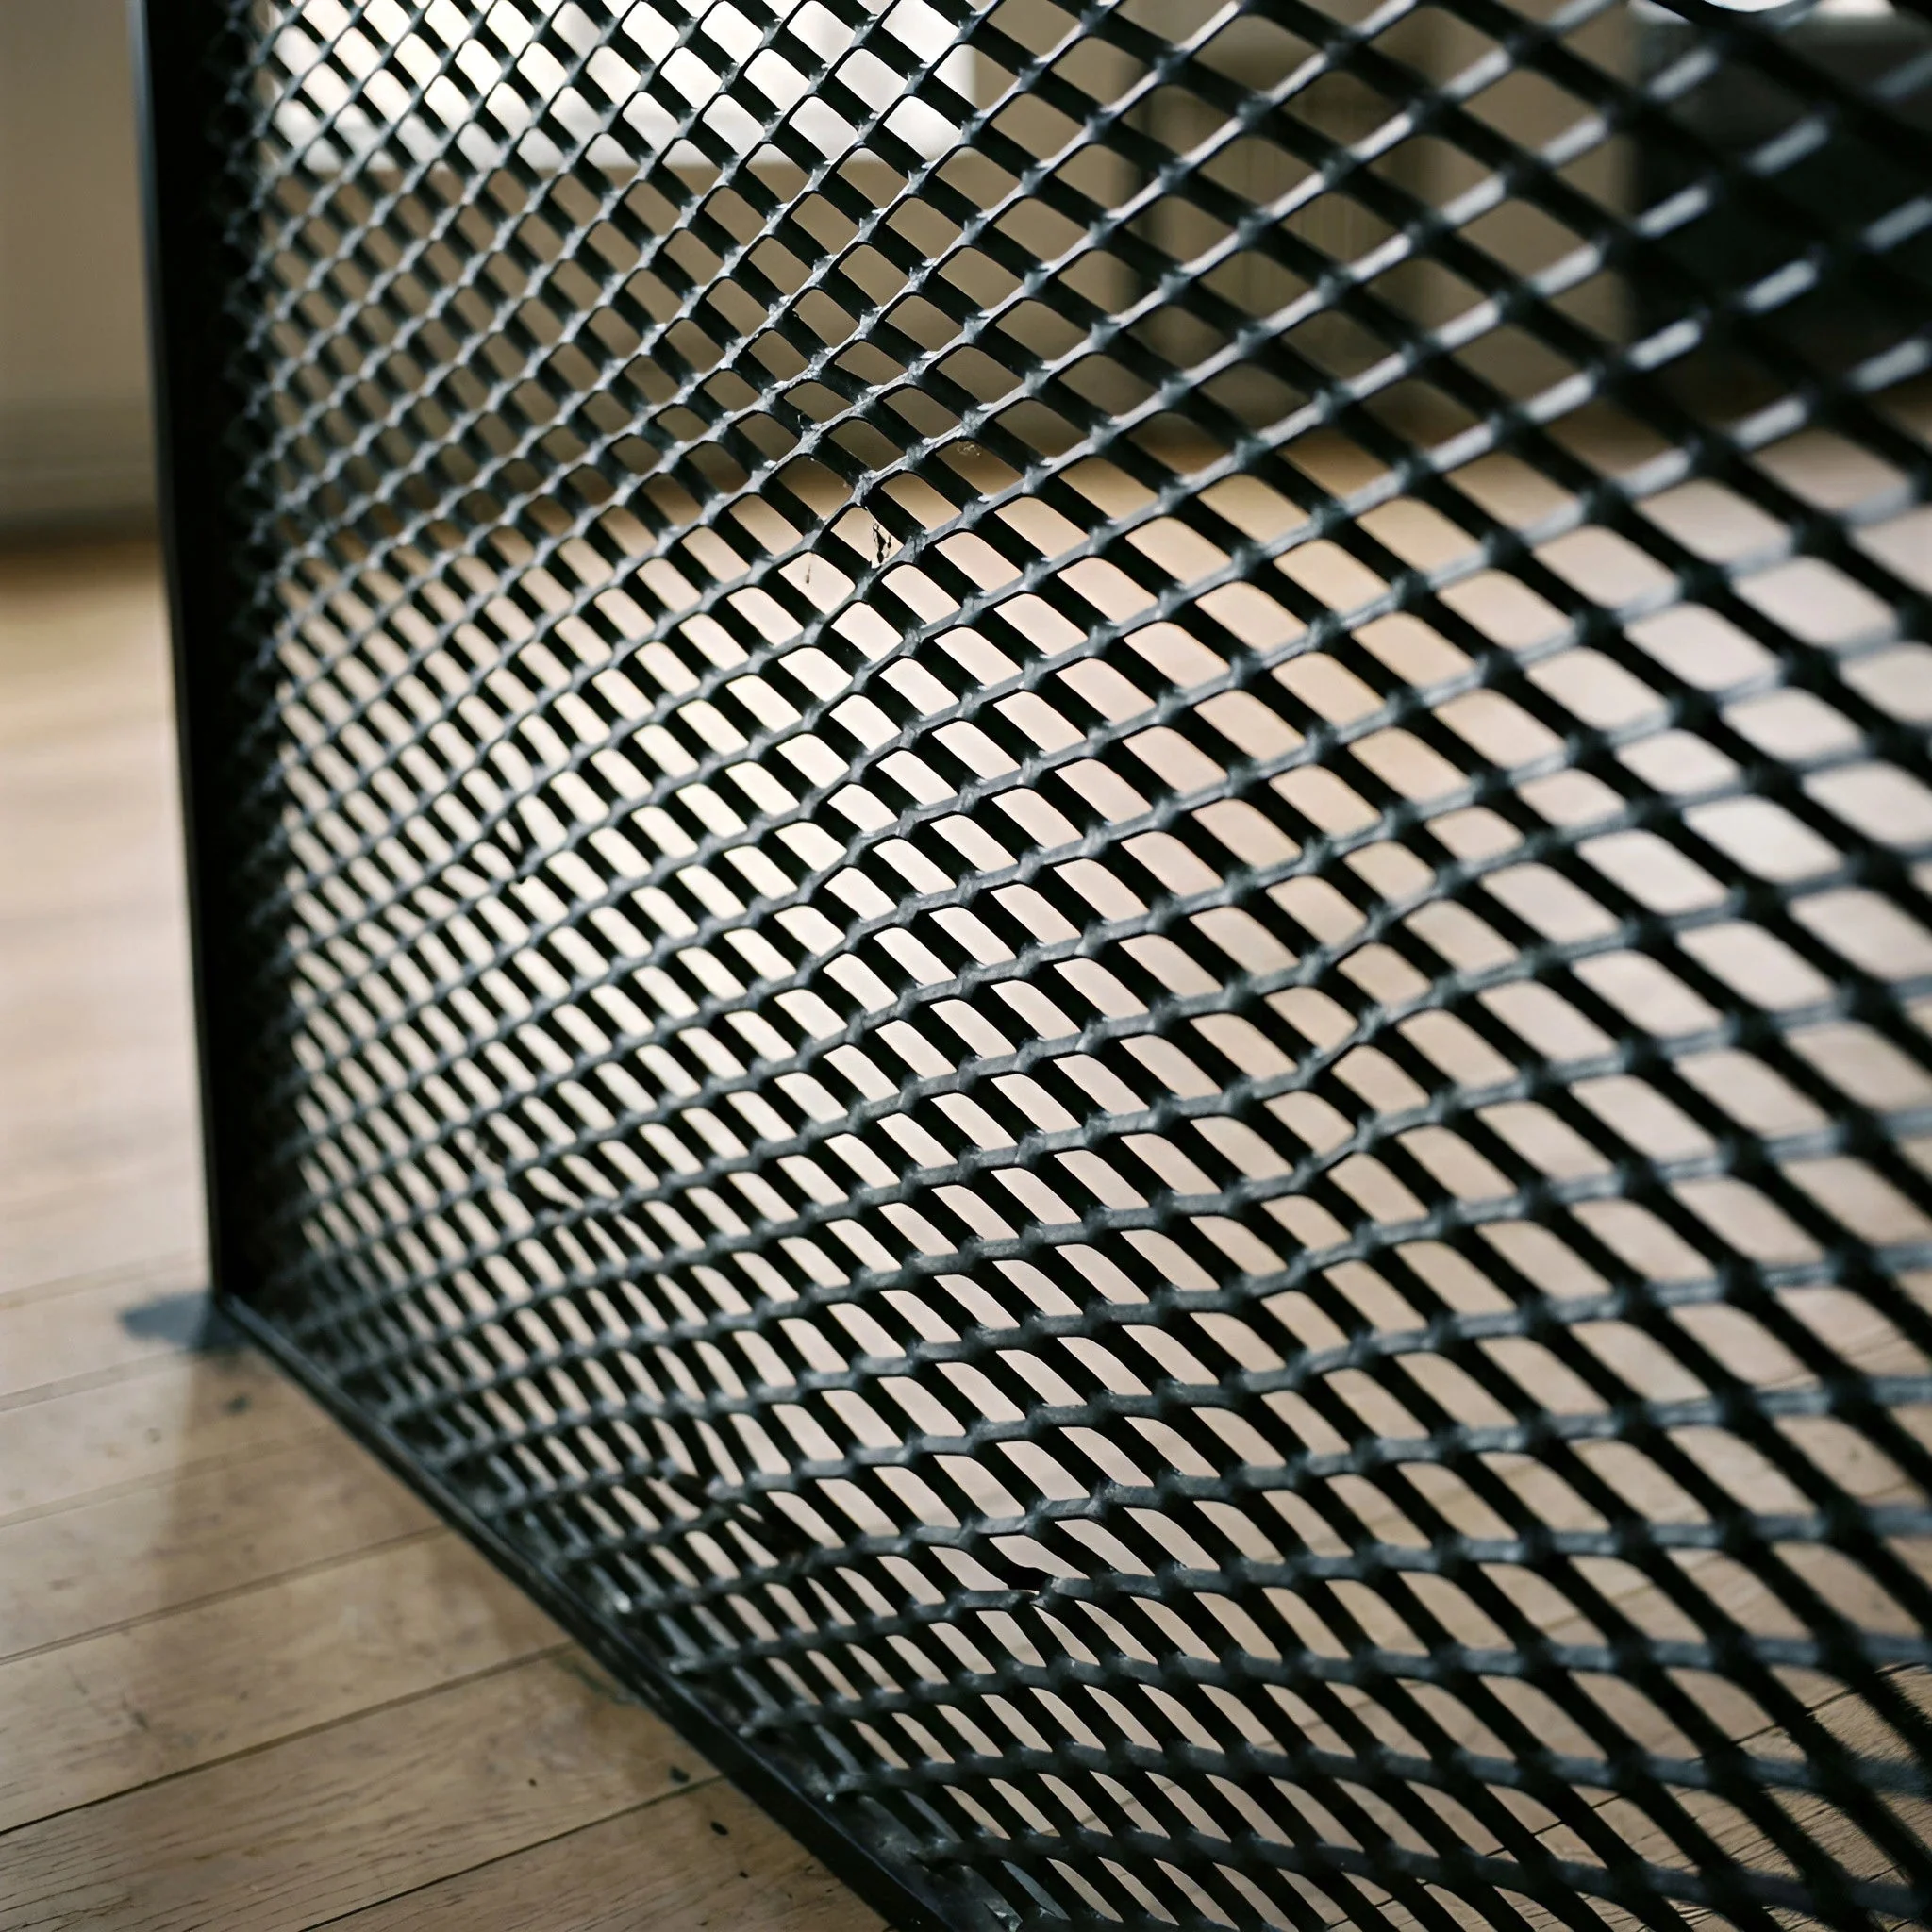
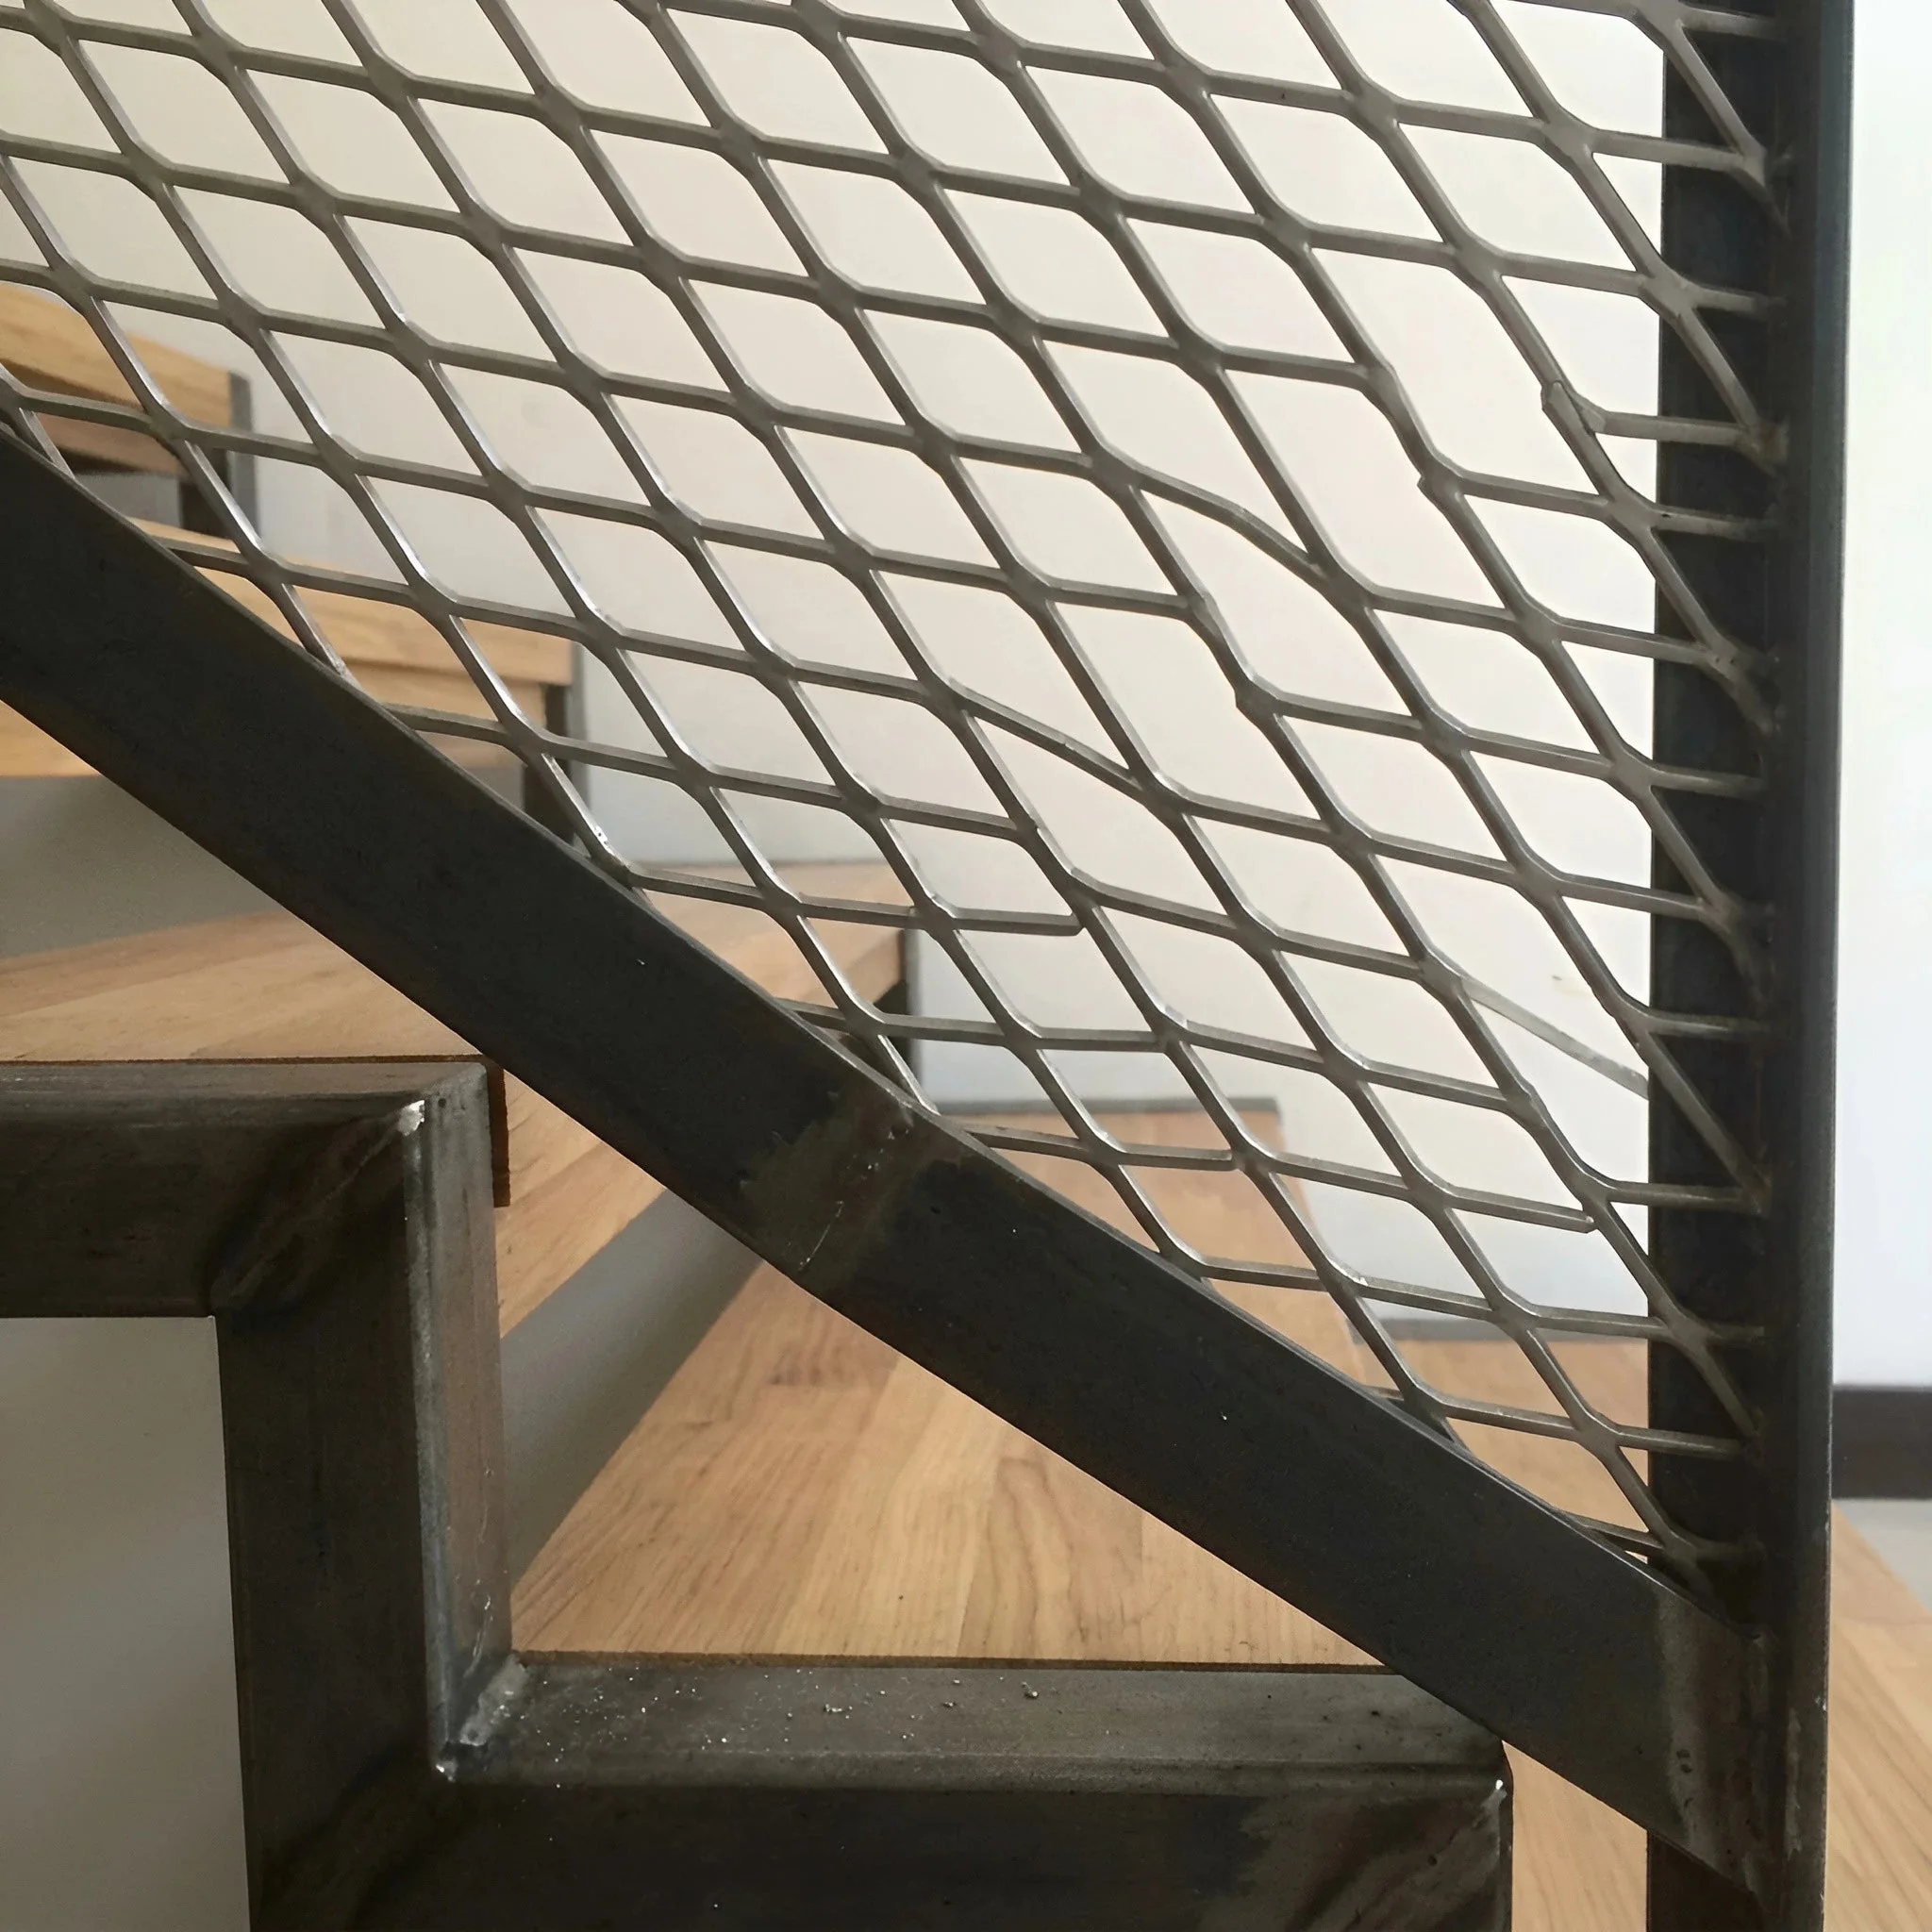
Three base alloys. Eight surface treatments. Every combination manufactured to your drawing from our Foshan facility.
Standard grade for indoor and covered-exterior projects. Resists oxidation in dry, climate-controlled environments — suits standard architectural specifications.
Available Finishes
 Brushed #4
 PVD Champagne Gold
 PVD Rose Gold
 PVD Matte Black
Chloride-resistant alloy for coastal facades, pool enclosures, and food environments. The low-carbon L variant gives cleaner welds on fabricated frames.
Available Finishes
Brushed #4
PVD Champagne Gold
PVD Matte Black
65% lighter than equivalent stainless. Essential for ceiling rafts, demountable partitions, and any structure with dead-load constraints. Takes any RAL powder coat colour shipped direct.
Available Finishes
 Anodised Champagne
EXPANDED
Send dimensions, mesh type, material, and finish preference. Your engineer returns feasibility, lead time, and price.
Standard ranges. If your spec falls outside, we review feasibility case by case.
| Parameter | Range | Status | Note |
|---|---|---|---|
| Max Panel Size | 1220 × 2440 — 2000 × 3000 mm | Standard | Sheet or coil format |
| Material Thickness | 0.8 — 12.0 mm | Standard | Al 1–6 mm; SS 1–12 mm |
| Min Hole / Web | ≥ 1.0 mm / ≥ 2.0 mm | Standard | Must exceed material thickness |
| Edge Distance | ≤ 60% | Review | Up to 80% for light gauge only |
| Max Open Area | ≤ 70 % | Review | Perimeter frame recommended |
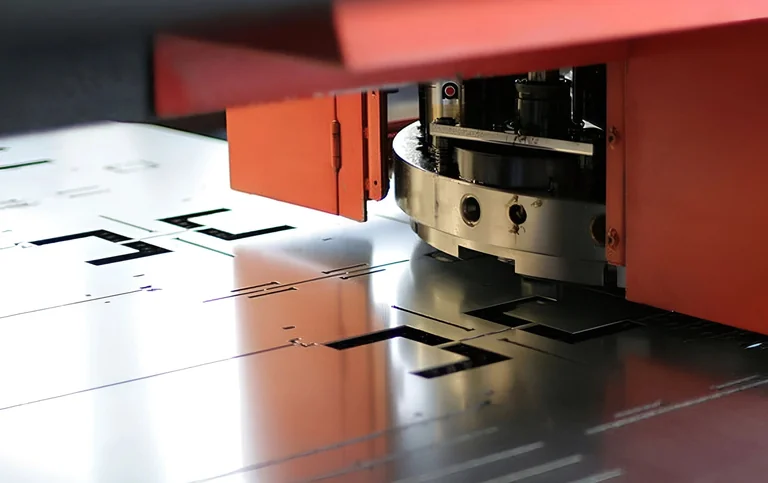
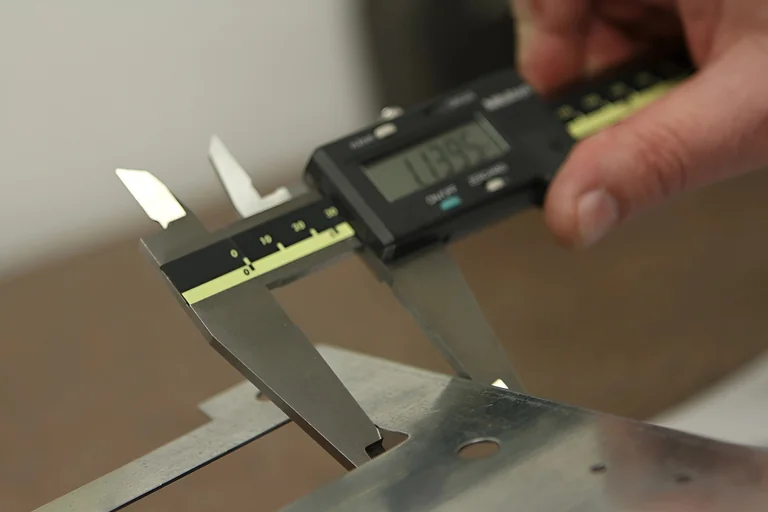
| Linear Tolerance | ±0.5 mm | Standard | CNC turret punch |
| Material & Finish | SS304/316/Al + Powder/PVD/Brushed | Standard | ASTM B117 500–1000 hrs |
Values listed are standard ranges. Submit your drawing for custom feasibility review.
Click any column to sort
How We Work
Each step has a gate. Nothing moves forward without sign-off.
What We Check
Drawing, open area %, hole spacing
Lead Time
24h
What We Check
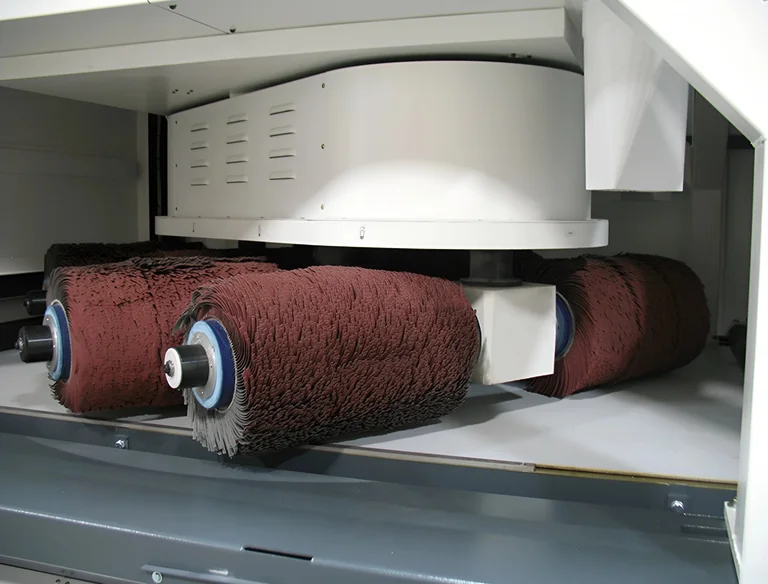
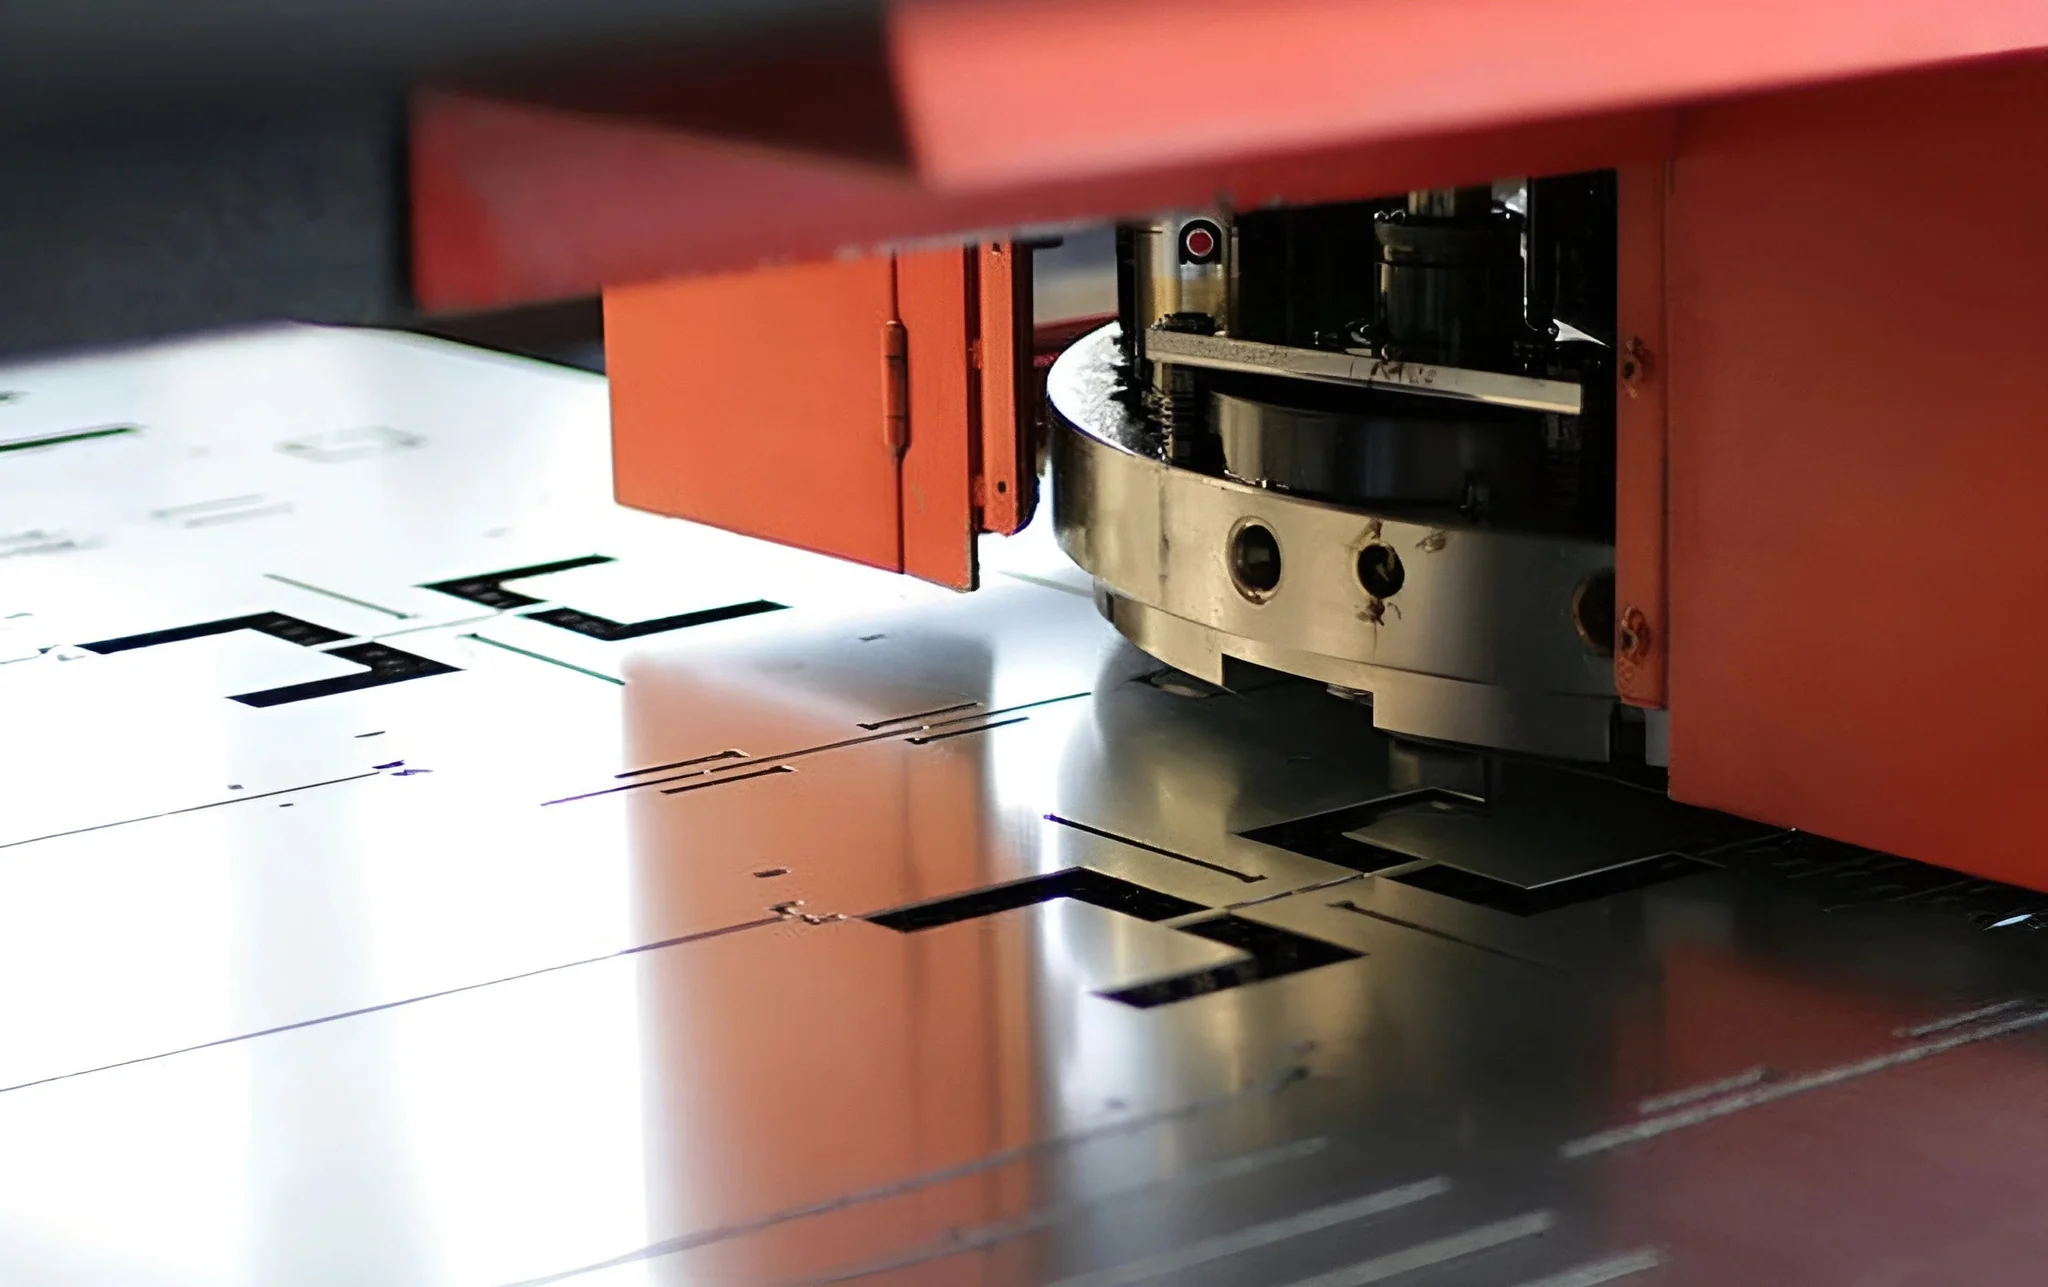
Hole quality, burr level, flatness
Lead Time
3–5 days
What We Check
±0.5 mm tolerance, deviation monitoring
Lead Time
Per batch
What We Check
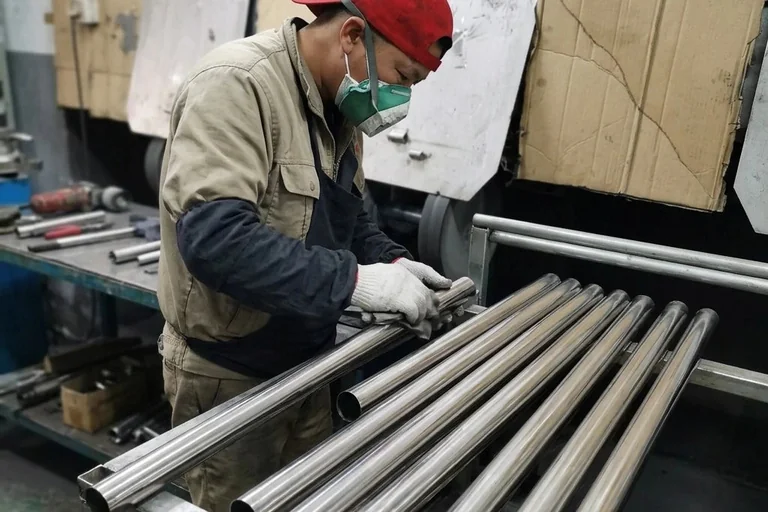
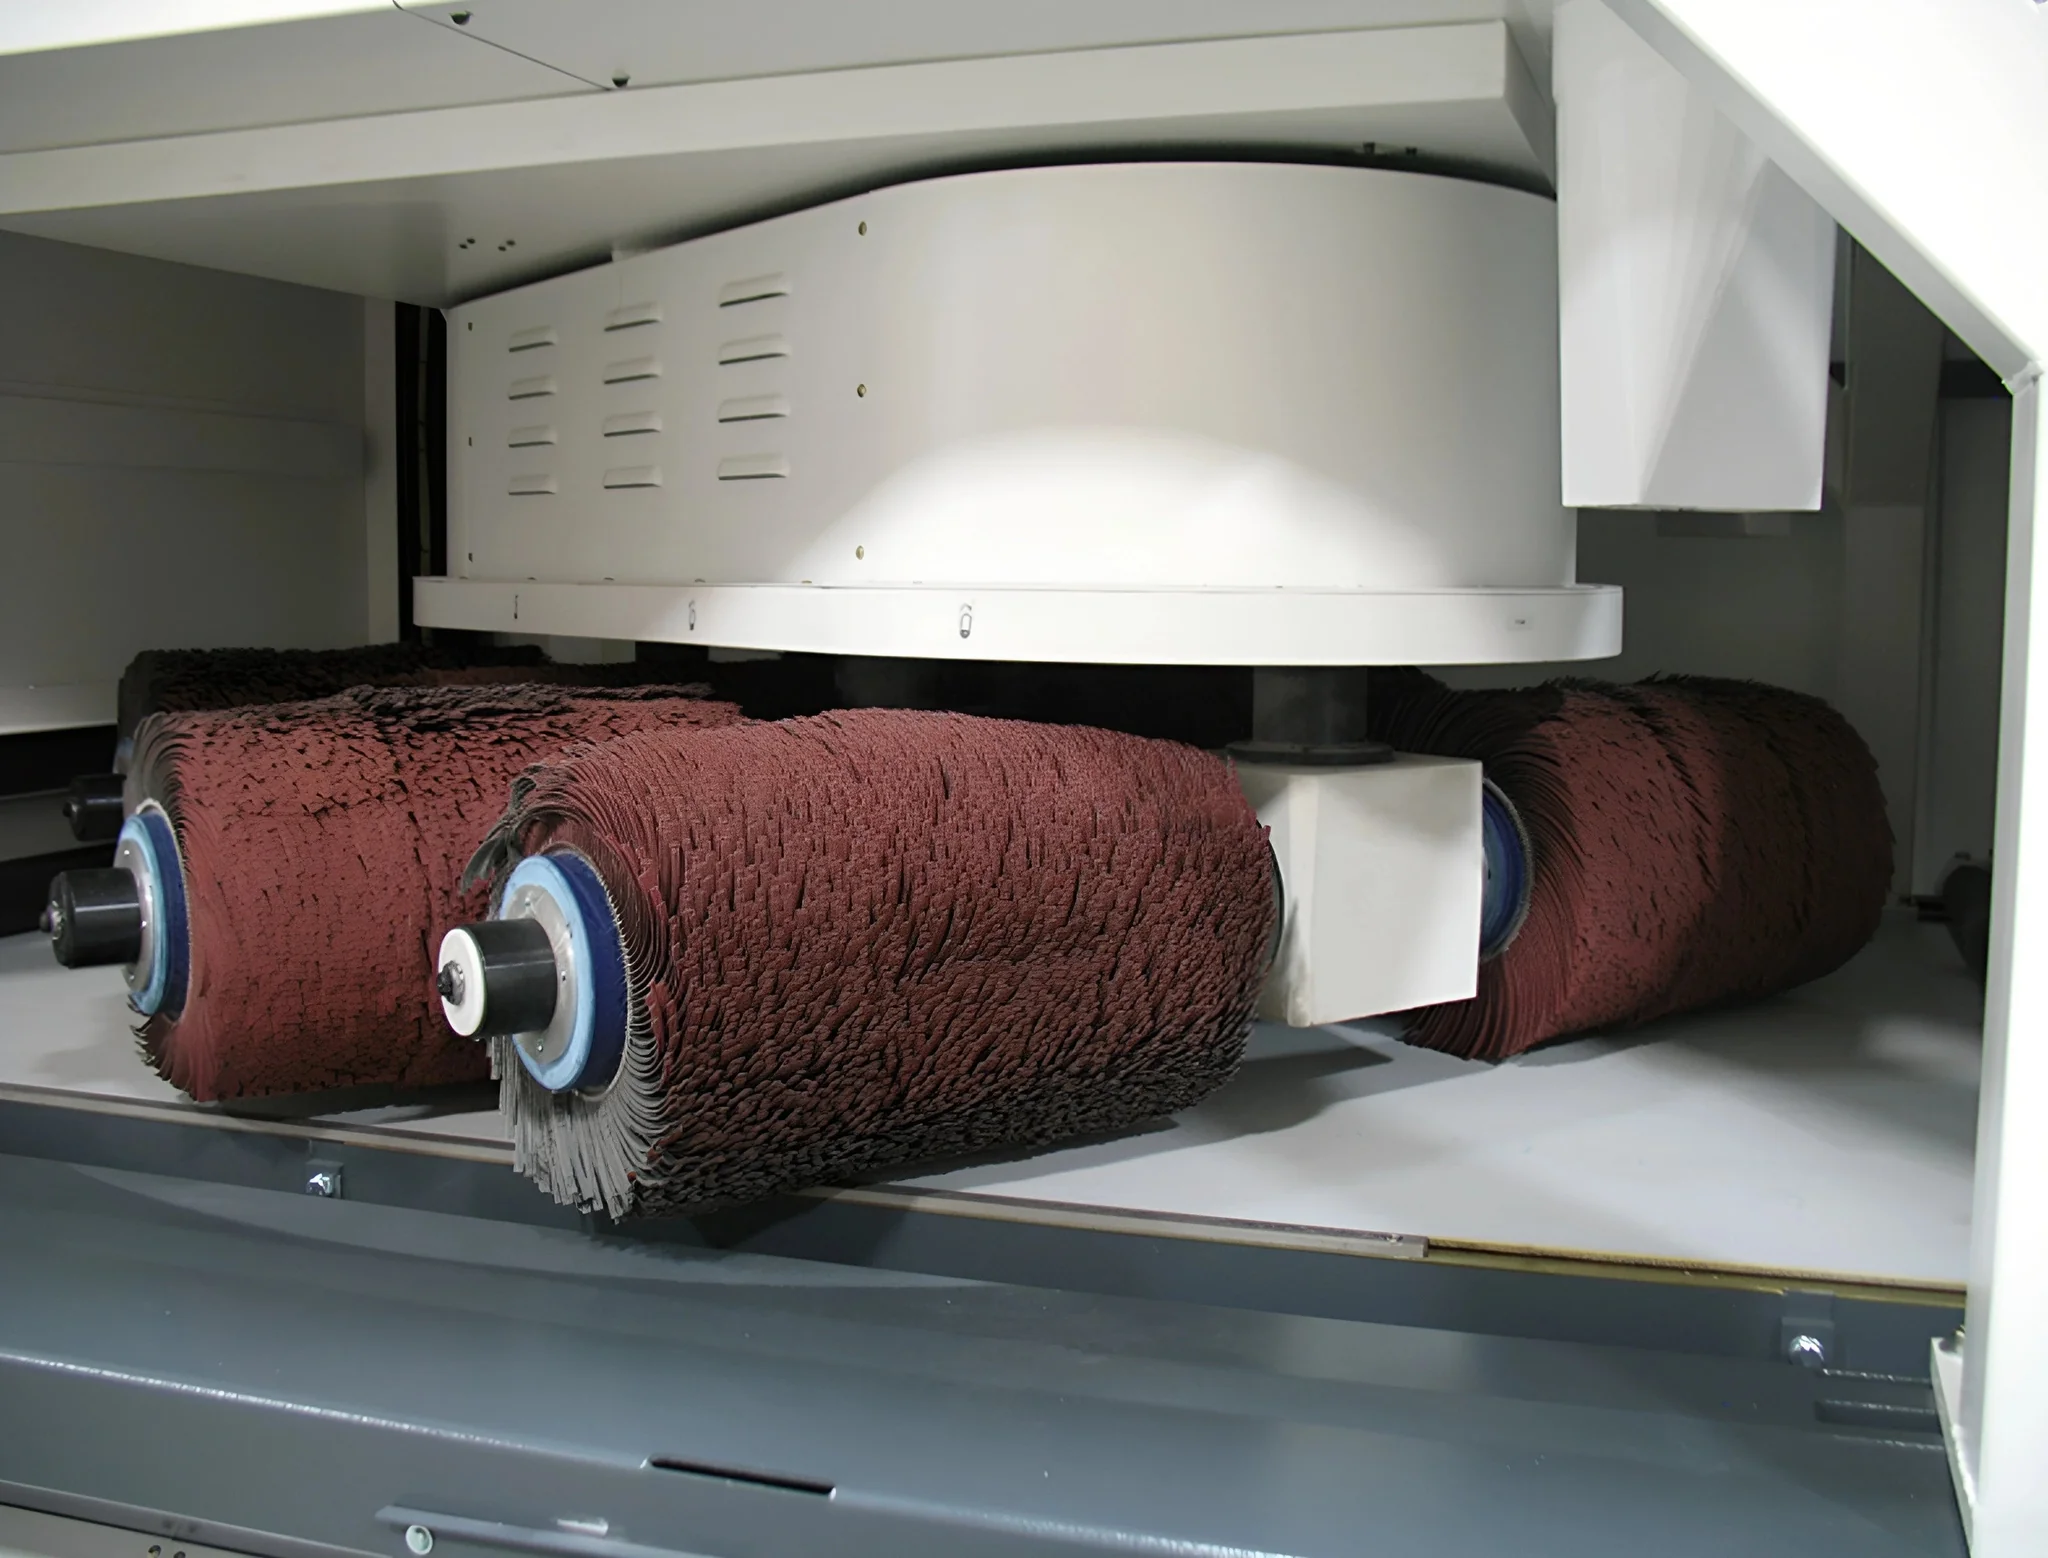
Brushed, mirror, PVD, powder coat
Lead Time
1–3 days
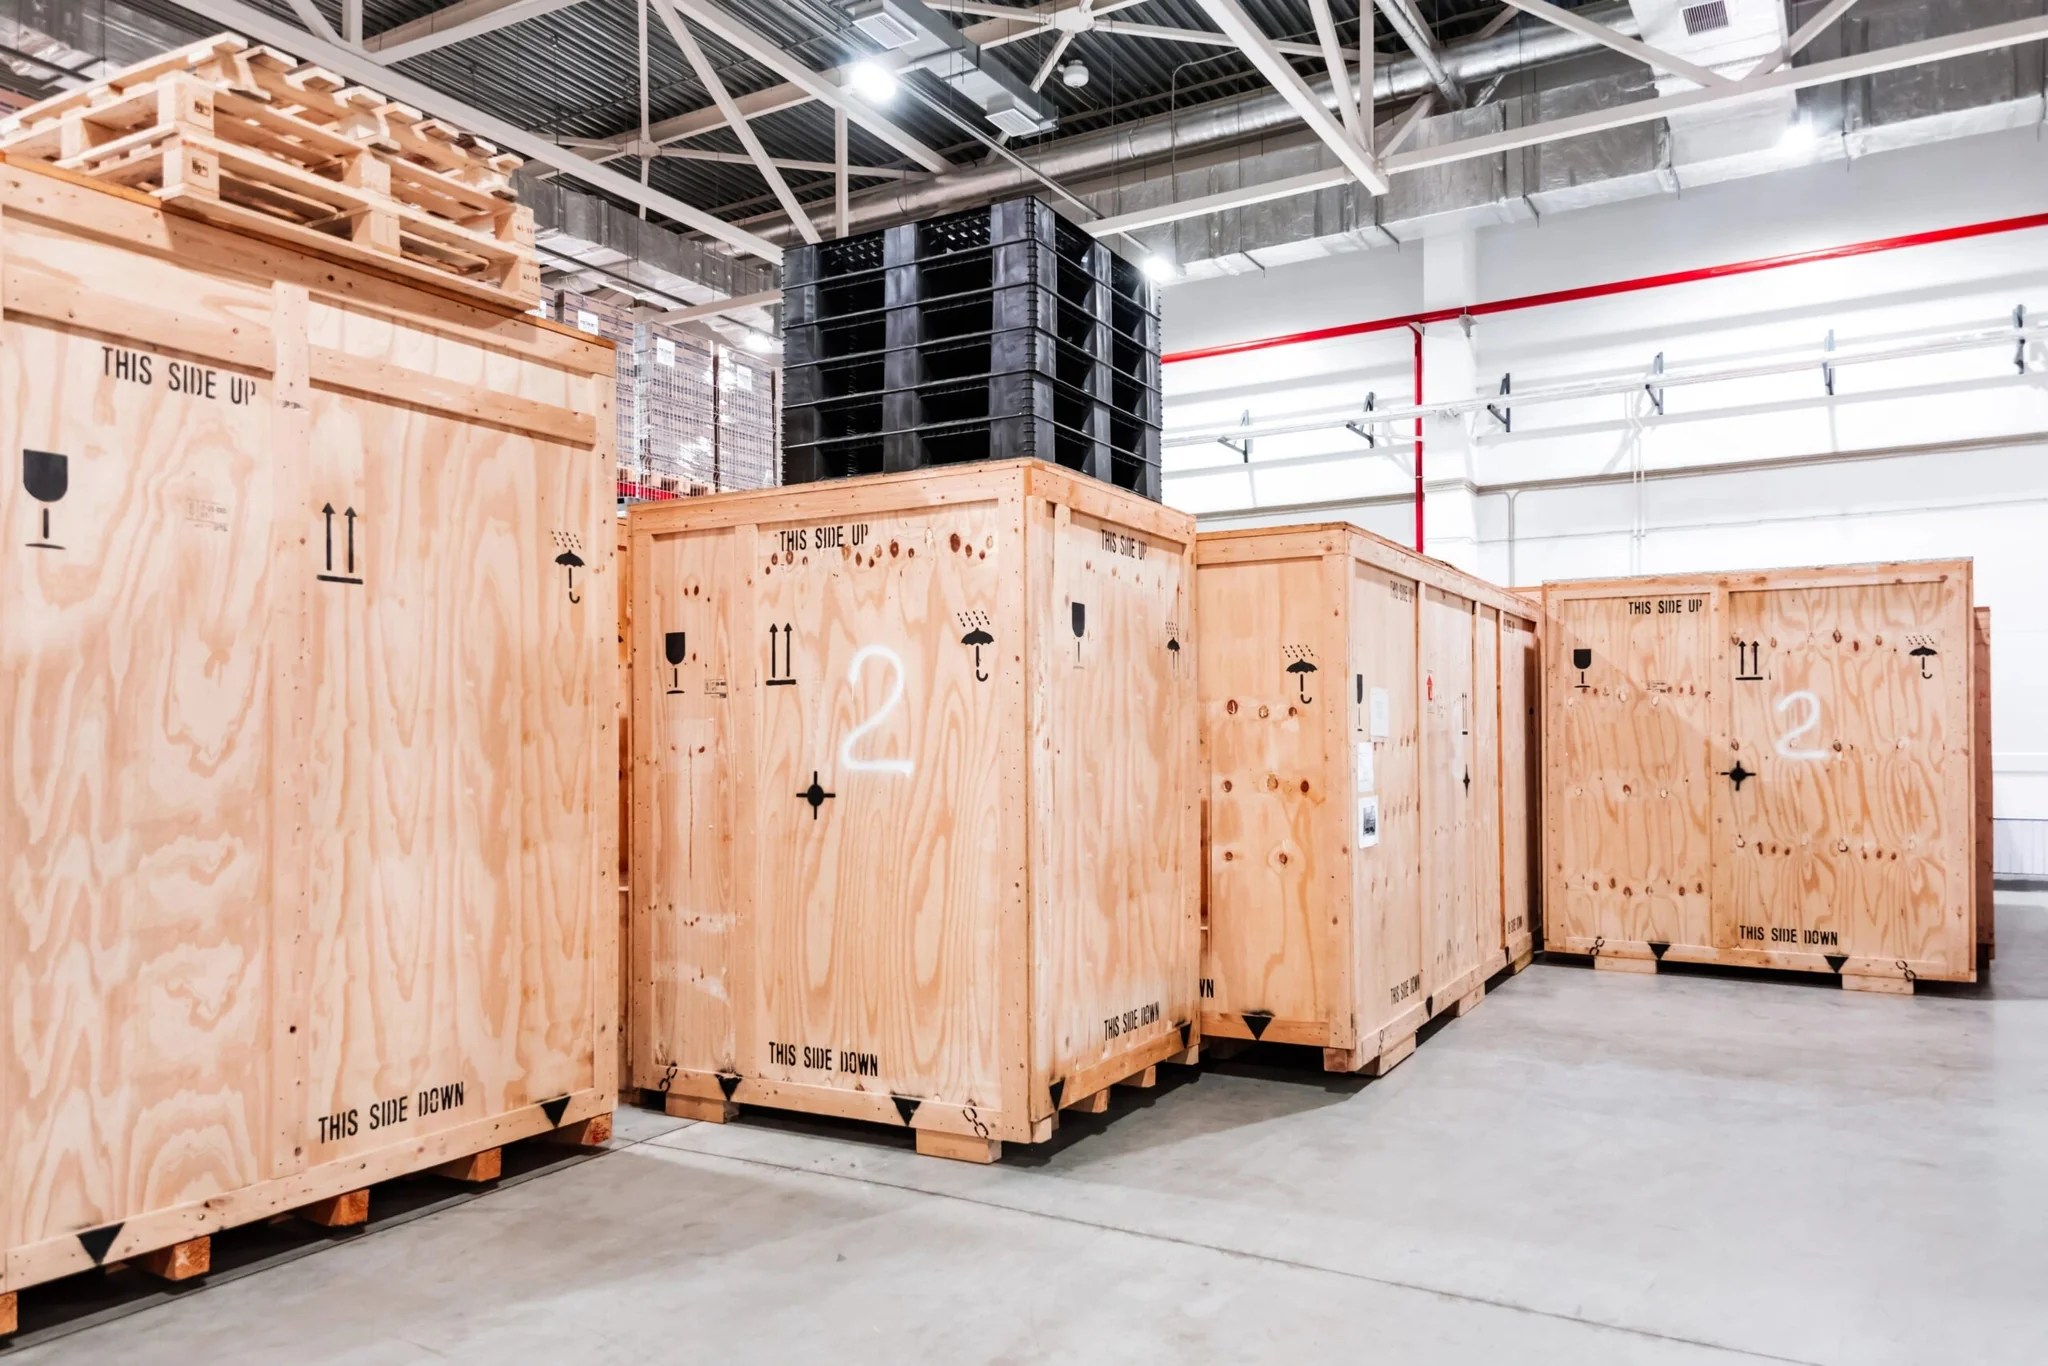
What We Check
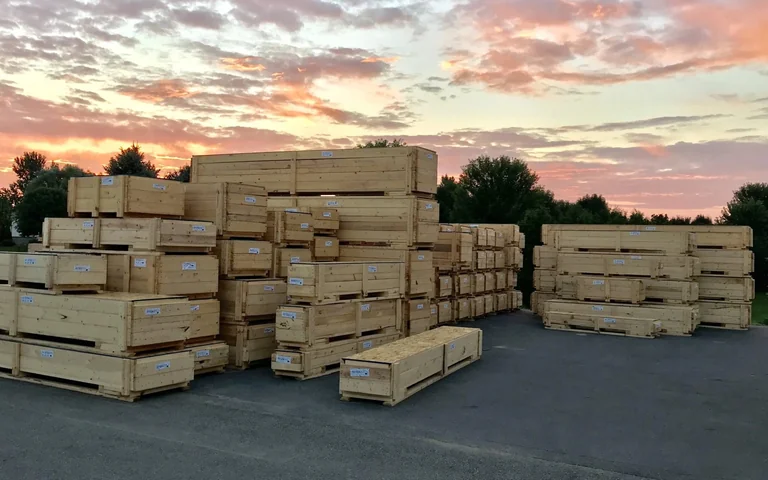
Photo report, protective film, crating
Lead Time
Same day
Expanded metal panel cost varies with material grade, thickness (typically 1.0–3.0 mm), pattern (SWD/LWD), panel size, and finish. We do not publish unit prices: the variables interact, and a per-square-metre number quoted before the drawing is reviewed misleads more than it helps. Send the specification and we return a line-item quote for your quantities.
| Material | Finish | What it changes | Notes |
|---|---|---|---|
| 304 Stainless Steel | Mill / brushed | Baseline material and finish | Interior or mild exterior |
| 304 Stainless Steel | Powder coat or PVD | Adds a coating step for colour or extra durability | Colour or wear resistance |
| 316 Stainless Steel | Mill / brushed | Higher-alloy sheet for chloride exposure | Marine / coastal |
Material choice directly impacts long-term durability in different climates. Salt spray testing (ASTM B117) and real-world exposure data provide clear benchmarks for hotel lobbies, exterior facades, and coastal projects.
| Material | Salt Spray Hours (typical) | Real Environment Performance | Best Applications |
|---|---|---|---|
| 304 Stainless Steel | 500–1,000 hours | Good in inland/industrial; pitting risk in salt air after 5–10 years | Interior or protected exterior |
| 316 Stainless Steel | 1,000–2,000+ hours | Superior in coastal/marine; 20+ years with minimal maintenance | Exterior facades, high-humidity, saltwater exposure |
Open area percentage (the proportion of empty space in the panel) is one of the most frequently requested specifications because it controls light transmission, ventilation, privacy, and shading while directly affecting panel stiffness.
| Open Area % | Typical Pattern Characteristics | Structural Impact | Visual / Functional Tradeoffs |
|---|---|---|---|
| 30–50% | Smaller SWD/LWD, wider strands | Highest rigidity and load-bearing; minimal deflection | Greater opacity/privacy; reduced airflow/light |
| 50–70% | Balanced diamond patterns (most common) | Good strength-to-weight; suitable for most facades/ceilings | Optimal balance of visibility, ventilation, and shade |
| 70–85%+ | Larger openings, narrower strands | Lower stiffness; requires denser framing or thicker gauge | Maximum light/ventilation; more transparent appearance |
Standard sheet sizes minimize cost and lead time, while custom panels are fabricated to exact project dimensions for seamless installation.
| Category | Dimensions (mm) | Typical Use |
|---|---|---|
| Standard sheets | 1,220 × 2,440 (4×8 ft) or 1,500 × 3,000 | Stock patterns for quick prototypes |
| Custom panels | Up to 1,500 × 4,000 or larger (framed) | Architect-specified facades, ceilings, balustrades |
Lead times depend on pattern complexity, finish type, and current factory load but follow predictable industry benchmarks for architectural projects.
| Item | Standard Lead Time | With Custom Pattern or Premium Finish |
|---|---|---|
| Sample panel (1–2 pcs) | 10–20 days | 15–25 days |
| Bulk production (100+ sqm) | 25–40 days | 35–60 days |
Proper installation ensures structural integrity, alignment, and long-term performance. Most architects specify framed systems for ease of mounting and future maintenance.
All methods require coordination with structural engineers for wind loads (facades) and seismic requirements where applicable.
Each grade balances weight, cost, strength, and environmental resistance. Selection is driven by exposure, budget, and maintenance expectations.
| Grade | Weight (kg/sqm, 2 mm thick) | Relative Cost | Key Advantages | Limitations |
|---|---|---|---|---|
| 304 Stainless Steel | 12–16 | Medium | High strength, good general corrosion resistance, modern brushed look | Pitting risk in coastal or de-icing salt environments |
| 316 Stainless Steel | 12–16 | Highest | Superior chloride resistance, longest service life outdoors | Heavier and more expensive |
Still have questions? Our engineering team responds within 24 hours.
Ask About Your Expanded Metal Project